











Address
479 Southview Drive, Branson, MO
Price
$ 390,000
Property Attributes
- MLS#60332819
- TypeSingle Family
- Listing Status Active
- CountyTANEY
- CityBranson
- NeighborhoodEmory Creek Ranch
- Zip65616
- StyleSingle Family Residence
- Year Built2016
- Taxes$ 1522
- Price$ 390,000
- Bedrooms3
- Full Bathrooms2
- Half Bathrooms0
- Sqr Footage2002
- Lot Size1.6 Acres
Data Source:
Southern Missouri Regional MLS (SOMO)
Property Description
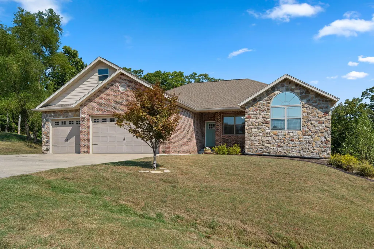
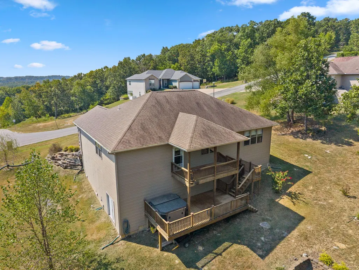
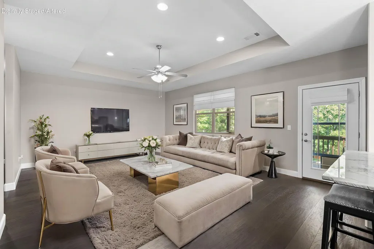
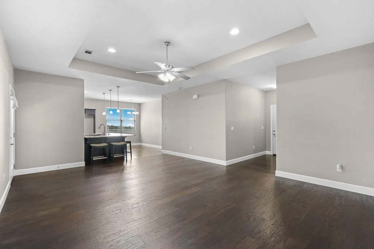
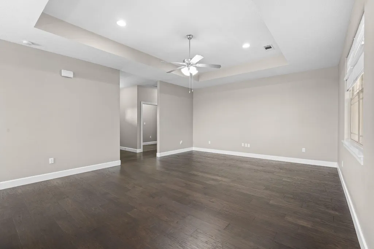
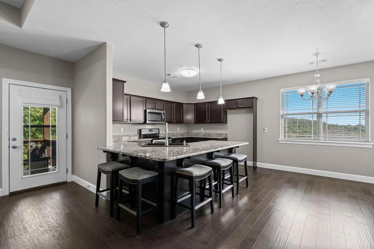
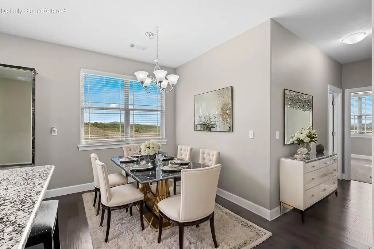
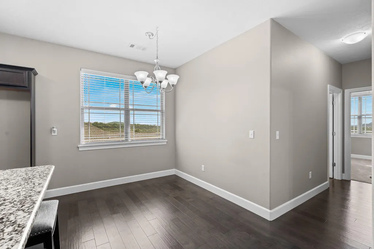
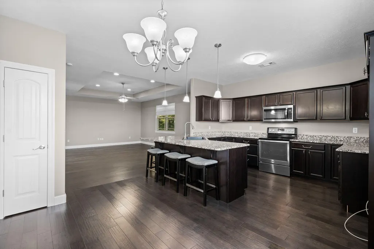
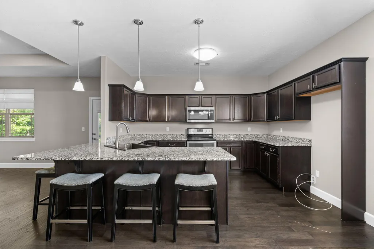
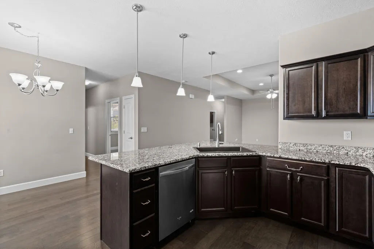
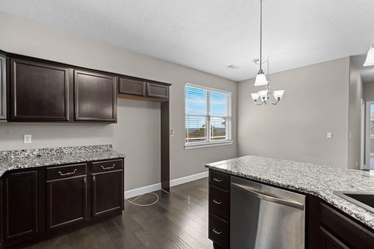
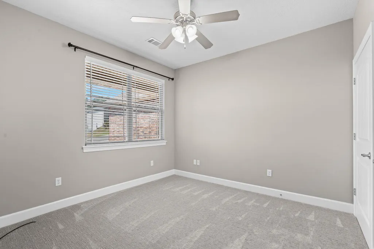
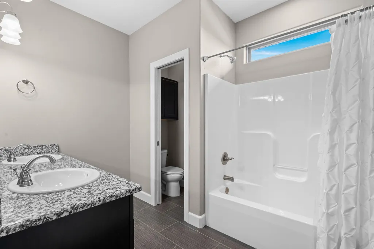
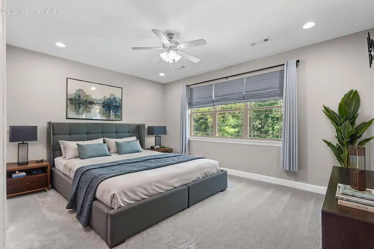
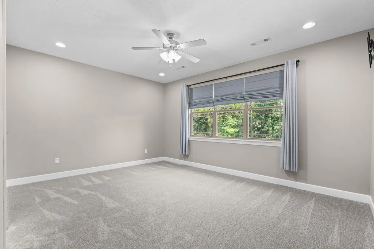
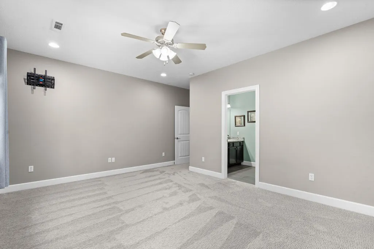
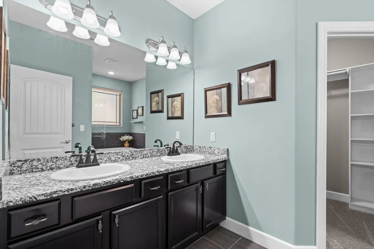
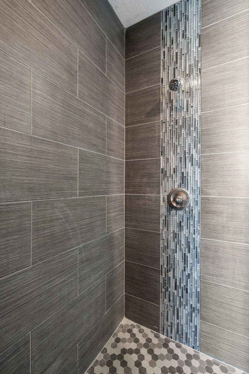
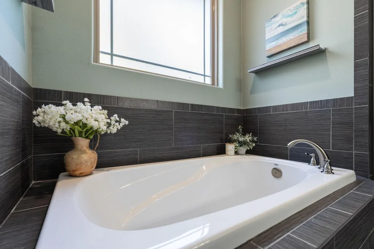
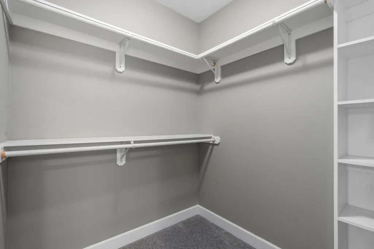
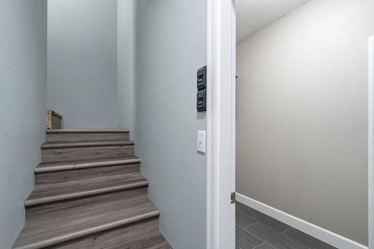
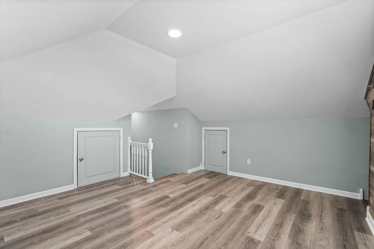
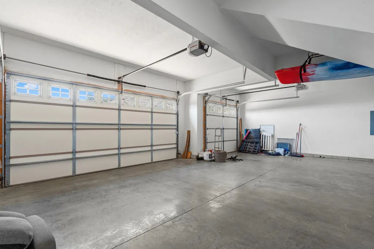
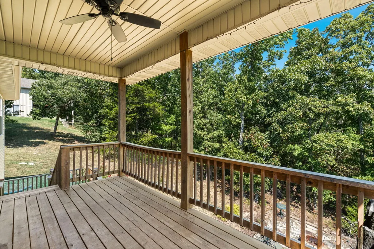
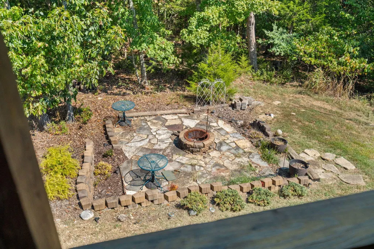
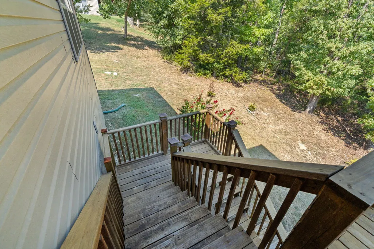
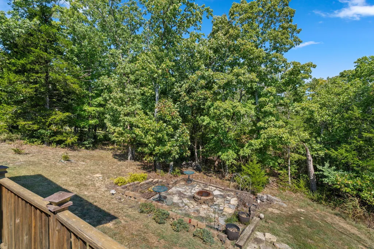
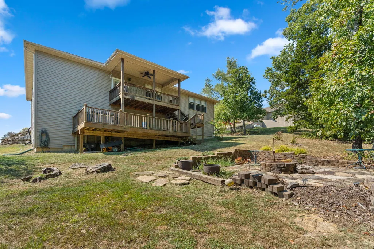
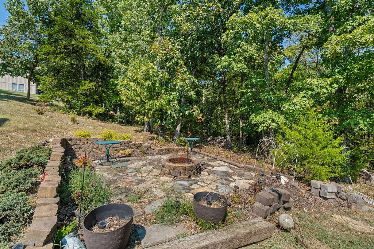
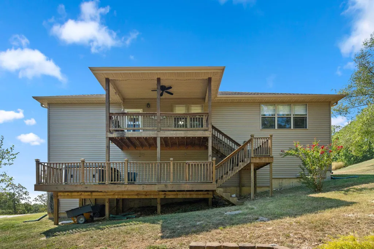
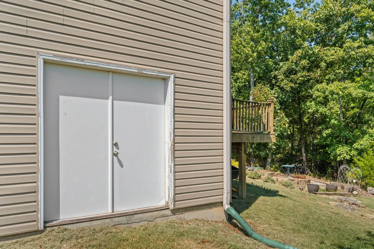
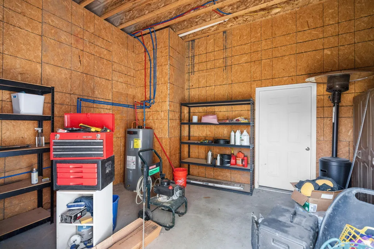
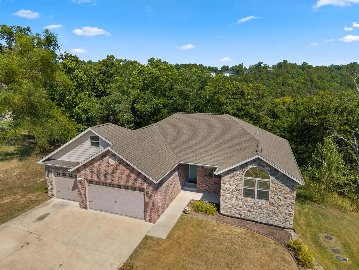
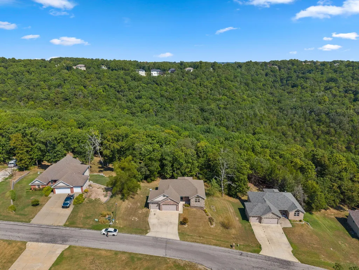
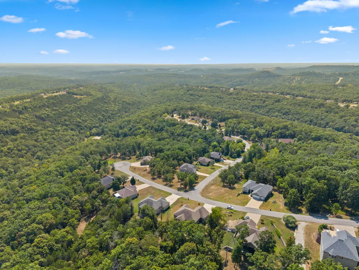
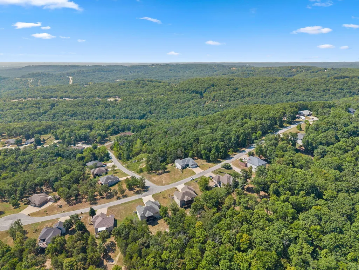
Welcome to 479 Southview Drive, where spacious living, peaceful Ozark views, and privacy come together on 1.6 acres in Branson. This well-maintained 3-bedroom, 2-bath home offers 3 bedrooms plus a flexible bonus space and a 3-car garage. The inviting living room features a tray ceiling and open-concept floor plan flowing into the kitchen and dining area. The kitchen offers granite countertops, stainless steel appliances, abundant cabinet space, and a large breakfast bar with plenty of room for seating. The private primary suite features a walk-in closet and en-suite bathroom with dual-sink vanity, soaking tub, and tiled walk-in shower. Two additional bedrooms, including one with a vaulted ceiling, share a full hall bathroom. Upstairs, a versatile bonus room provides excellent space for a non-conforming fourth bedroom, home office, playroom, hobby room, or second living area. The lower level includes a 16x16 John Deere room with access to a walk-in crawlspace for additional storage. Outside, enjoy two levels of covered deck space overlooking beautiful valley, wooded, and Ozark hill views with no neighbors directly behind. The hot tub stays, and the backyard firepit creates another relaxing outdoor gathering space. With acreage, privacy, multiple outdoor living areas, generous storage, a 3-car garage, and convenient highway access just minutes from Branson attractions, shopping, dining, and entertainment, this property offers space and flexibility in a scenic Ozarks setting.
| Elementary School | Middle School | High School |
|---|---|---|
| Branson Cedar Ridge Elementary School | Branson Middle School | Branson High School |
| Price History | |
|---|---|
| 9/1/2026 | Listed $390,000 |
General Features
| Sewer | Public Sewer |
|---|---|
| Heating | Forced Air,Central,Heat Pump |
| Cooling | Central Air,Mini-Splits,Ceiling Fan(s) |
| Possession | Closing |
| Roof | Composition |
| Appliances | Dishwasher,Free-Standing Electric Oven,Microwave,Water Softener Owned,Electric Water Heater,Disposal |
| HOA Fee | 220 |
| Garage Spaces | 3 |
| Association Fee Includes | Common Area Maintenance,Snow Removal |
| Patio/Porch Features | Patio,Deck,Covered |
| Security Features | Smoke Detector(s) |
| Construction Materials | Brick,Vinyl Siding,Stone |
| Year Built | 2016 |
| Stories Count | 1 |
| Levels | One and One Half |
| Property Subtype | Single Family Residence |
| Tax Year | 2025 |
| Assoc Fee Paid Per | Annually |
| County | Taney |
| Property Type | Residential |
| Subdivision Name | Emory Creek Ranch |
| Garage Y/N | Yes |
| Full Baths | 2 |
| Status | Active |
| Directions | North on 248 to Emory Creek Blvd,right on Southview,home on your left. |
| High School | Branson |
| City | Branson |
| Elementary School | Branson Cedar Ridge |
| Tax Annual Amount | 1522.94 |
| Middle/Junior High School | Branson |
| Standard Status | Active |
| Legal Description | Emory Creek Ranch - Ph 1 Lt 55A |
| AttributionContact | klrw369@kw.com |
| Vacation Rental | No |
| Docks/Slips | No |
Interior Features
| Interior Amenities | High Speed Internet,Tray Ceiling(s),Internet - Fiber Optic,Granite Counters,Cathedral Ceiling(s),Walk-In Closet(s),W/D Hookup,Walk-in Shower |
|---|---|
| Flooring | Carpet,Engineered Hardwood,Luxury Vinyl,Tile |
| Basement (Y/N) | No |
| Window Features | Blinds,Double Pane Windows |
| Fireplace Y/N | No |
| Above Grade Finished Area | 2002 |
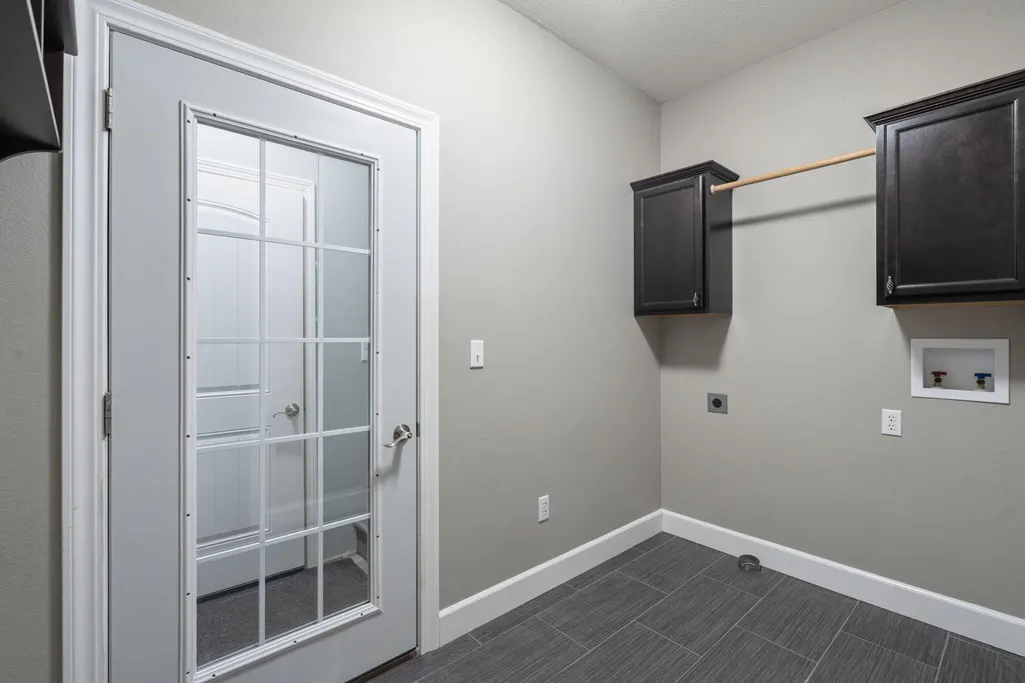
| Laundry Features | Main Floor |
| Total Bedrooms | 3 |
| Room Type | Master Bedroom,John Deere,Bonus Room,Pantry,Office,Family Room |
| Total Baths | 2 |
Exterior Features
| Exterior Amenities | Rain Gutters,Cable Access |
|---|---|
| Fencing | None |
| Parking Features | Driveway,Garage Faces Front |
| Lot Features | Acreage,Sloped,Wooded/Cleared Combo,Landscaping |
| Water Source | City |
| Foundation Details | Piers,Crawl Space,Vapor Barrier,Poured Concrete |
| Building Area Total | 2225 |
| Lot Dimensions | 96.7X472.9 |
| Lot Size Acres | 1.6 |
| Road Surface Type | Asphalt,Concrete |
| Road Frontage Type | City Street |
| Other Equipment | Hot Tub |
| Entry | Walk In |
Amenities
- Foreclosure
- Views
- Short Sale
- New Construction
- Adult 55+
- Lease To Own
- No HOA Fees
- Furnished
- Primary On Main
- Air Conditioning
- Seller Finance
- Green
- Fixer Upper
- Horse
- Golf
- Fireplace
- Deck
- Garage
- Basement
- Pool
Property vs Single Family Average in 65616
Price
Taxes
Year Built
Visits

 The information displayed on this page is confidential, proprietary, and copyrighted information of Heartland Multiple Listing Service, Inc. (
 Northwest Arkansas Board of REALTORS® All information deemed reliable but not guaranteed. All properties are subject to prior sale, change or withdrawal. Neither listing broker(s) or information provider(s) shall be responsible for any typographical errors, misinformation, misprints and shall be held totally harmless. Listing(s) information is provided for consumer's personal, non-commercial use and may not be used for any purpose other than to identify prospective properties consumers may be
 All information deemed reliable but not guaranteed. All properties are subject to prior sale, change or withdrawal. Neither listing broker(s) or information provider(s) shall be responsible for any typographical errors, misinformation, misprints and shall be held totally harmless. Listing(s) information is provided for consumer's personal, non-commercial use and may not be used for any purpose other than to identify prospective properties consumers may be interested in purchasing. The data relating
