










Address
52 Crown Drive, Branson West, MO
Price
$ 470,000
Property Attributes
- MLS#60331973
- TypeSingle Family
- Listing Status Active
- CountySTONE
- CityBranson West
- NeighborhoodCatamount Ridge
- Zip65737
- StyleTraditional
- Year Built2003
- Taxes$ 1753
- Price$ 470,000
- Bedrooms4
- Full Bathrooms3
- Half Bathrooms0
- Sqr Footage3159
- Lot Size0.85 Acres
Data Source:
Southern Missouri Regional MLS (SOMO)
Property Description
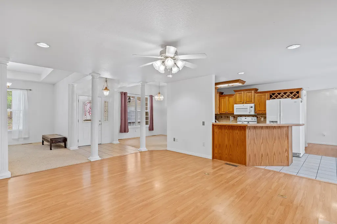
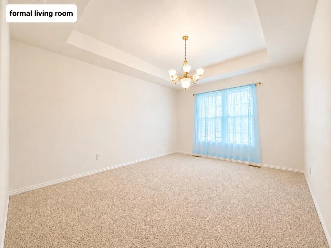
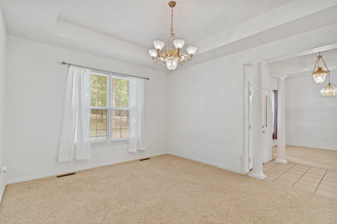
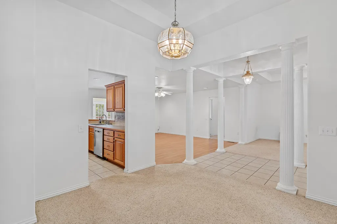
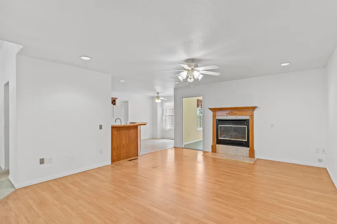
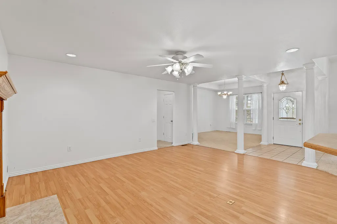
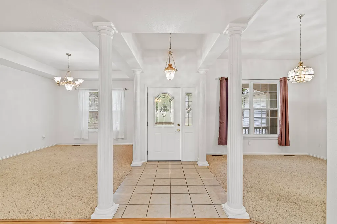
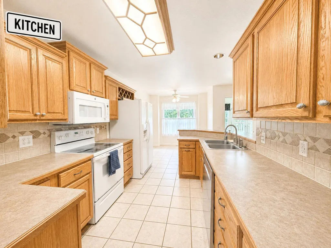
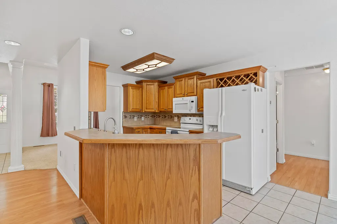
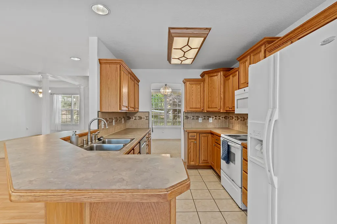
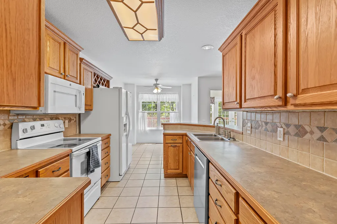
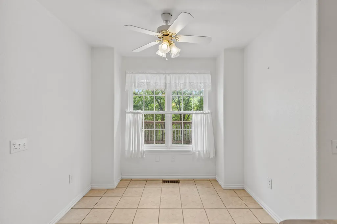
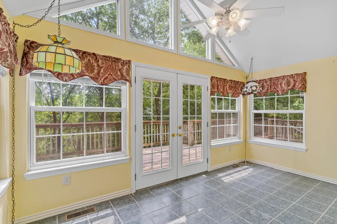
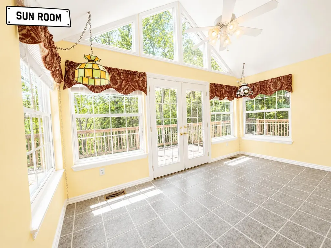
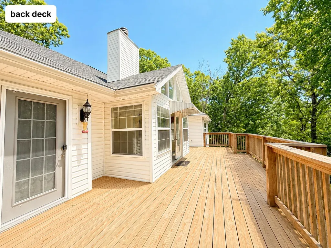
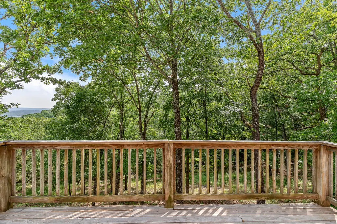
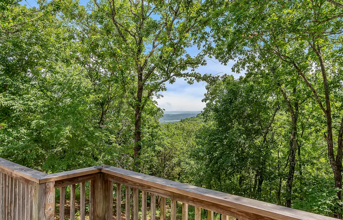
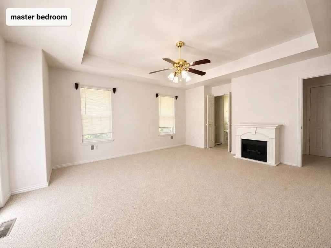
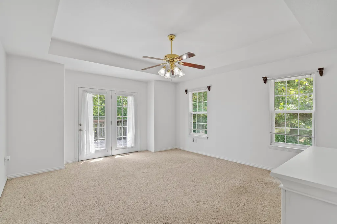
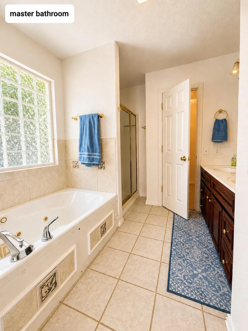
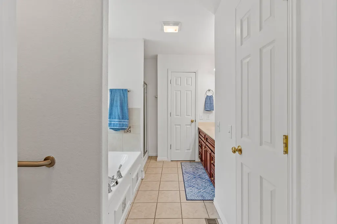
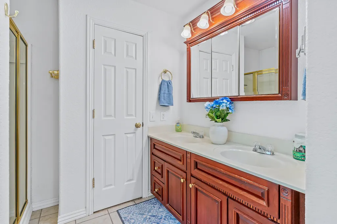
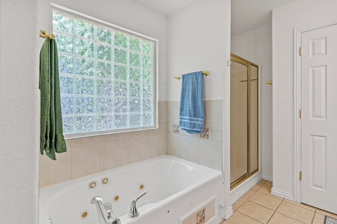
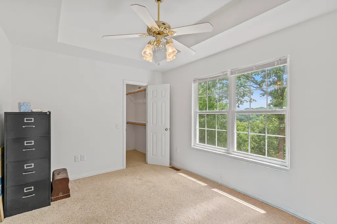
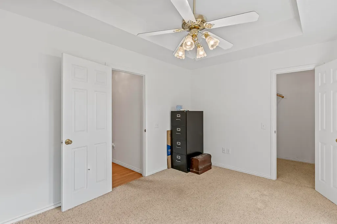
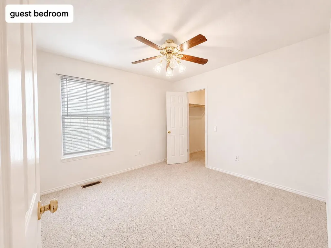
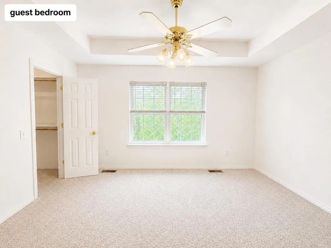
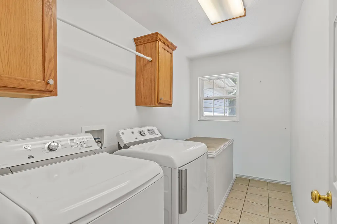
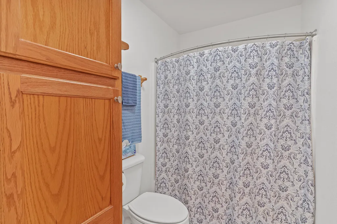
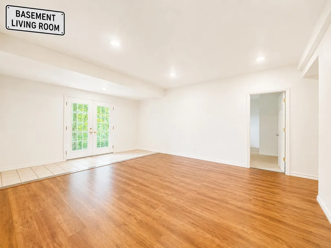
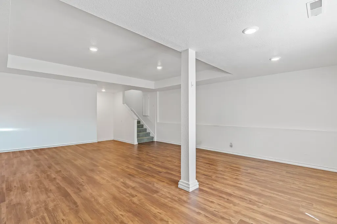
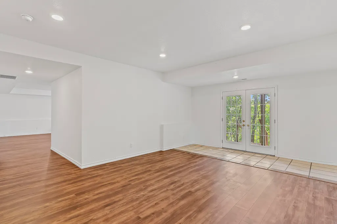
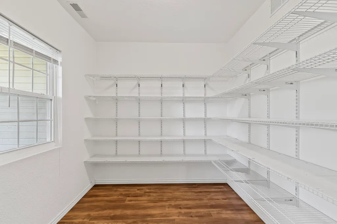
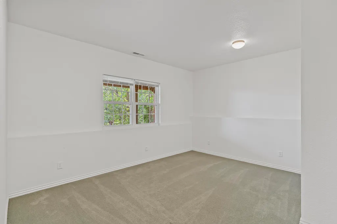
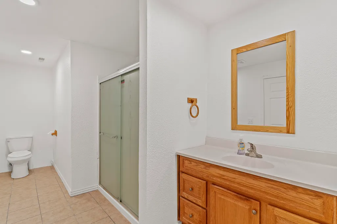
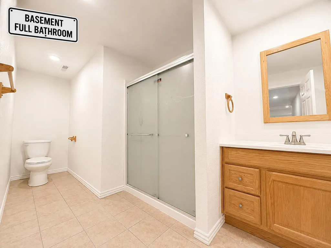
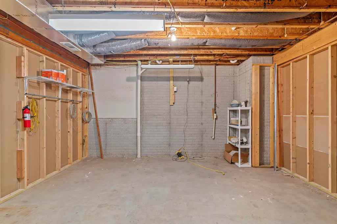
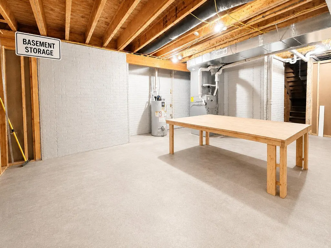
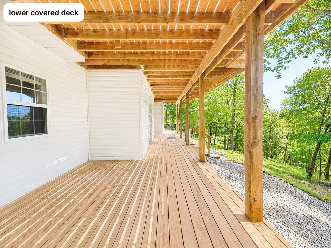
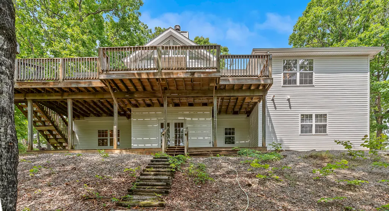
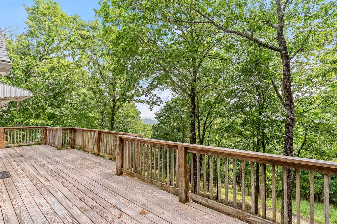
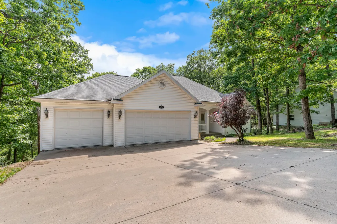
Enjoy lake life in this beautiful 4-bedroom, 3 bath home with a lake view. In an established neighborhood, this home sits on a quiet dead-end street. Driving up you will find a 3-car garage for extra storage or cars. Walking up to the front porch you can picture sitting out front on the covered porch. Upon entering you will find plenty of room for family and friends. You have a formal living area and formal dining or walk straight into a beautiful family room with hardwood floors and a fireplace. Entering the kitchen you will find ample counter space, plenty of cabinets, small pantry and room for a kitchen table overlooking the deck and a beautiful view. There is a split bedroom floorplan with the primary bedroom very spacious, an electric fireplace, and double doors walking out on the large deck. There is also the primary bath with a jetted tub, a walk-in shower and large walk-in closet. The 2 guest rooms are on the other side of the home, guest bath and laundry room with washer and dryer included. Going down the stairs, you will find a large family room, tons of storage rooms and another living area or office and a large 4th bedroom with a full bath. You will enjoy the abundance of scenery off the 2 back decks (upper and lower). There is so much to enjoy, and it is all waiting for you!!! Call today for a private showing. Selling AS IS. We have a Pre Lising Inspection that we will gladly share. Repairs are marked in the inspection.
| Elementary School | Middle School | High School |
|---|---|---|
| Reeds Spring Elementary School | Reeds Spring Middle School | Reeds Spring High School |
| Price History | |
|---|---|
| 8/21/2026 | Listed $470,000 |
General Features
| Sewer | Septic Tank,Community Sewer |
|---|---|
| Heating | Forced Air,Heat Pump |
| Cooling | Attic Fan,Ceiling Fan(s),Central Air |
| Utilities | Cable Available |
| Possession | Closing |
| Roof | Fiberglass |
| Appliances | Dishwasher,Propane Water Heater,Free-Standing Electric Oven,Dryer,Washer,Microwave,Refrigerator,Disposal |
| HOA Fee | 900 |
| Garage Spaces | 3 |
| Association Fee Includes | Common Area Maintenance,Water,Sewer |
| Patio/Porch Features | Deck,Awning(s) |
| Architectural Style | Traditional |
| Security Features | Smoke Detector(s) |
| Construction Materials | Vinyl Siding |
| Year Built | 2003 |
| View | Lake |
| Stories Count | 1 |
| Property Subtype | Single Family Residence |
| Tax Year | 2025 |
| Assoc Fee Paid Per | Annually |
| County | Stone |
| Property Type | Residential |
| Subdivision Name | Catamount Ridge |
| Garage Y/N | Yes |
| Full Baths | 3 |
| Status | Active |
| Directions | From Springfield,south on Campbell,staying on Hwy 60 through Nixa,stay on Hwy 13 until traffic circle,take 2nd exit onto Hwy 13 continue for 5.5 miles,turn left onto Hwy 265/Hwy 76 .4 miles to right |
| High School | Reeds Spring |
| City | Branson West |
| Elementary School | Reeds Spring |
| Tax Annual Amount | 1753.57 |
| Middle/Junior High School | Reeds Spring |
| Standard Status | Active |
| Vacation Rental | No |
| Docks/Slips | No |
Interior Features
| Interior Amenities | W/D Hookup,Internet - Cable,Laminate Counters,Tray Ceiling(s),Walk-In Closet(s),Walk-in Shower,Jetted Tub,High Speed Internet |
|---|---|
| Basement | Walk-Out Access,Exterior Entry,Storage Space,Finished,Full |
| Flooring | Carpet,Tile,Laminate |
| Fireplace Features | Bedroom,Great Room,Wood Burning,Two or More,Electric |
| Basement (Y/N) | Yes |
| Window Features | Window Coverings,Double Pane Windows |
| Fireplace Y/N | Yes |
| Above Grade Finished Area | 1890 |
| Laundry Features | Main Floor |
| Total Bedrooms | 4 |
| Below Grade Finished Area | 1269 |
| Room Type | Bedroom,Foyer,Sun Room,Pantry,Hobby Room,Living Areas (3+),Workshop,Formal Living Room,Family Room,Family Room - Down,Master Bedroom |
| Total Baths | 3 |
Exterior Features
| Exterior Amenities | Rain Gutters |
|---|---|
| Parking Features | Driveway,Garage Faces Front,Garage Door Opener |
| Lot Features | Cul-De-Sac,Few Trees,Rolling Slope,Lake View,Dead End Street,Water View |
| Water Source | Public,Community Well |
| Foundation Details | Poured Concrete |
| Building Area Total | 3359 |
| Lot Size Acres | 0.85 |
| Road Surface Type | Asphalt,Concrete |
| Door Features | Storm Door(s) |
| Entry | Walk Up |
Amenities
- Foreclosure
- Views
- Short Sale
- New Construction
- Adult 55+
- Lease To Own
- No HOA Fees
- Furnished
- Primary On Main
- Air Conditioning
- Seller Finance
- Green
- Fixer Upper
- Horse
- Golf
- Fireplace
- Deck
- Garage
- Basement
- Pool
Property vs Single Family Average in 65737
Price
Taxes
Year Built
Visits

 The information displayed on this page is confidential, proprietary, and copyrighted information of Heartland Multiple Listing Service, Inc. (
 Northwest Arkansas Board of REALTORS® All information deemed reliable but not guaranteed. All properties are subject to prior sale, change or withdrawal. Neither listing broker(s) or information provider(s) shall be responsible for any typographical errors, misinformation, misprints and shall be held totally harmless. Listing(s) information is provided for consumer's personal, non-commercial use and may not be used for any purpose other than to identify prospective properties consumers may be
 All information deemed reliable but not guaranteed. All properties are subject to prior sale, change or withdrawal. Neither listing broker(s) or information provider(s) shall be responsible for any typographical errors, misinformation, misprints and shall be held totally harmless. Listing(s) information is provided for consumer's personal, non-commercial use and may not be used for any purpose other than to identify prospective properties consumers may be interested in purchasing. The data relating
