




























Address
26 Greenview Drive, Kimberling City, MO
Price
$ 635,000
Property Attributes
- MLS#60331026
- TypeSingle Family
- Listing Status Active
- CountySTONE
- CityKimberling City
- NeighborhoodKimberling Hills
- Zip65686
- StyleContemporary,Ranch
- Year Built1978
- Taxes$ 1747
- Price$ 635,000
- Bedrooms4
- Full Bathrooms3
- Half Bathrooms1
- Sqr Footage4052
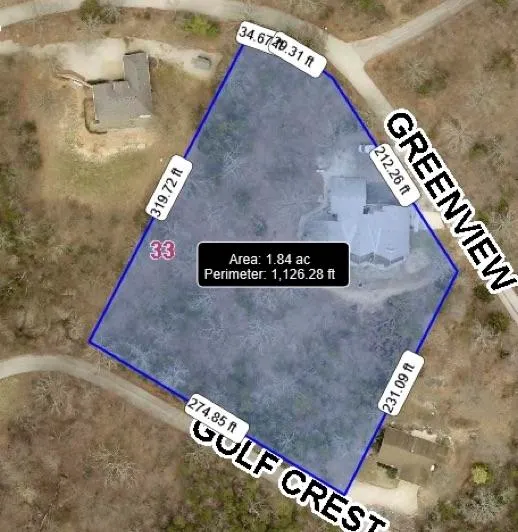
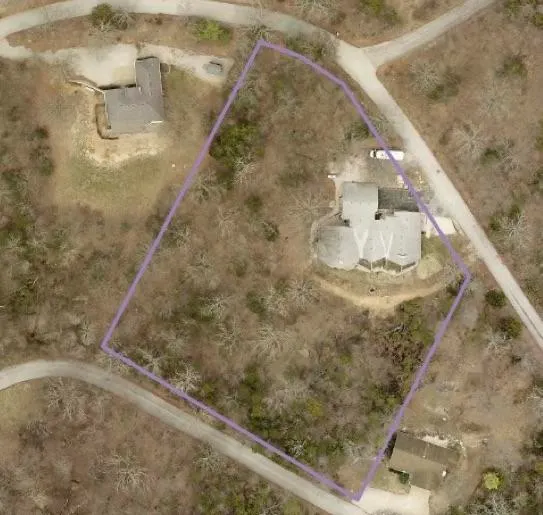
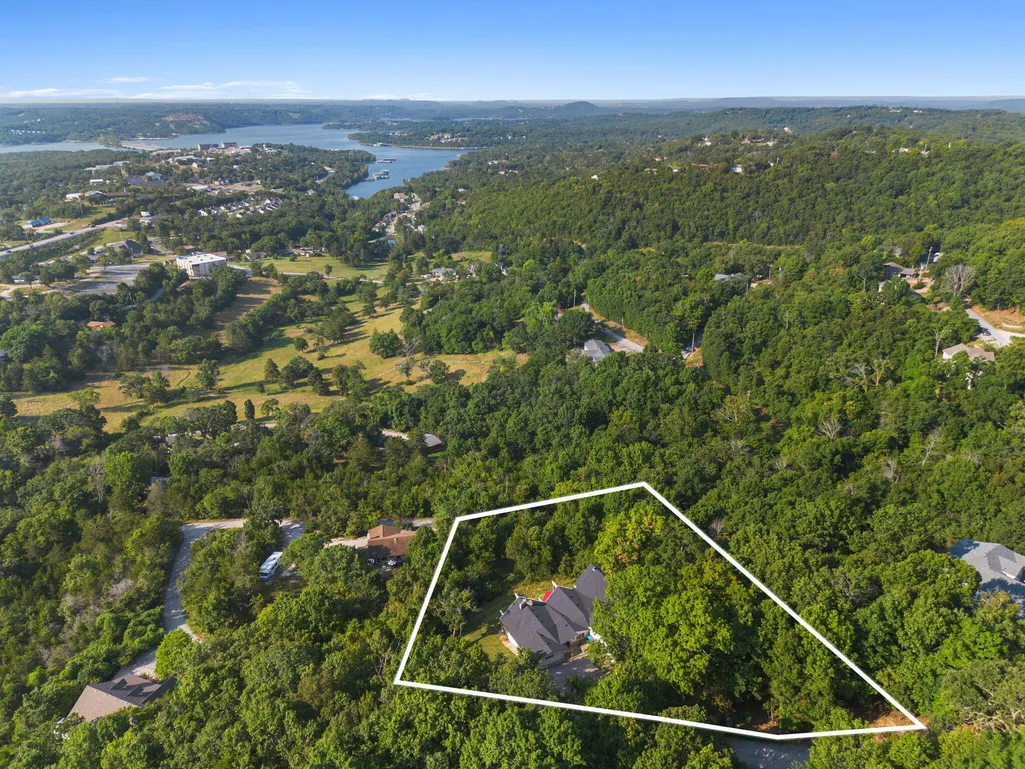
- Lot Size1.82 Acres
Data Source:
Southern Missouri Regional MLS (SOMO)
Property Description
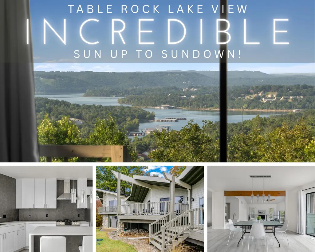
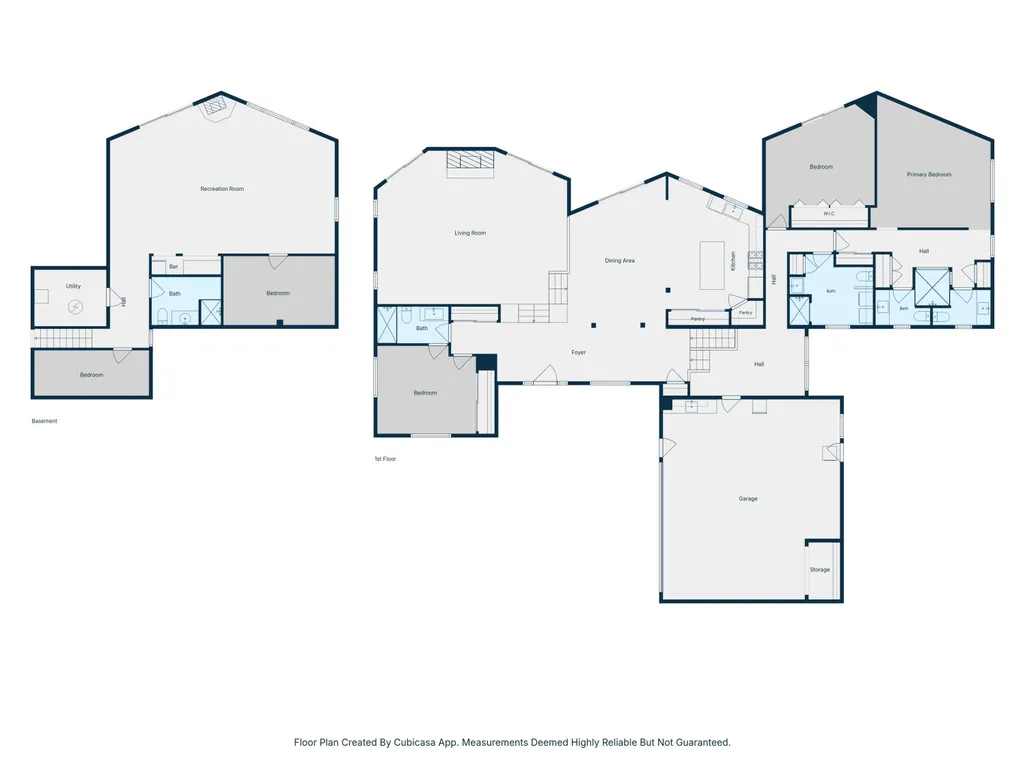
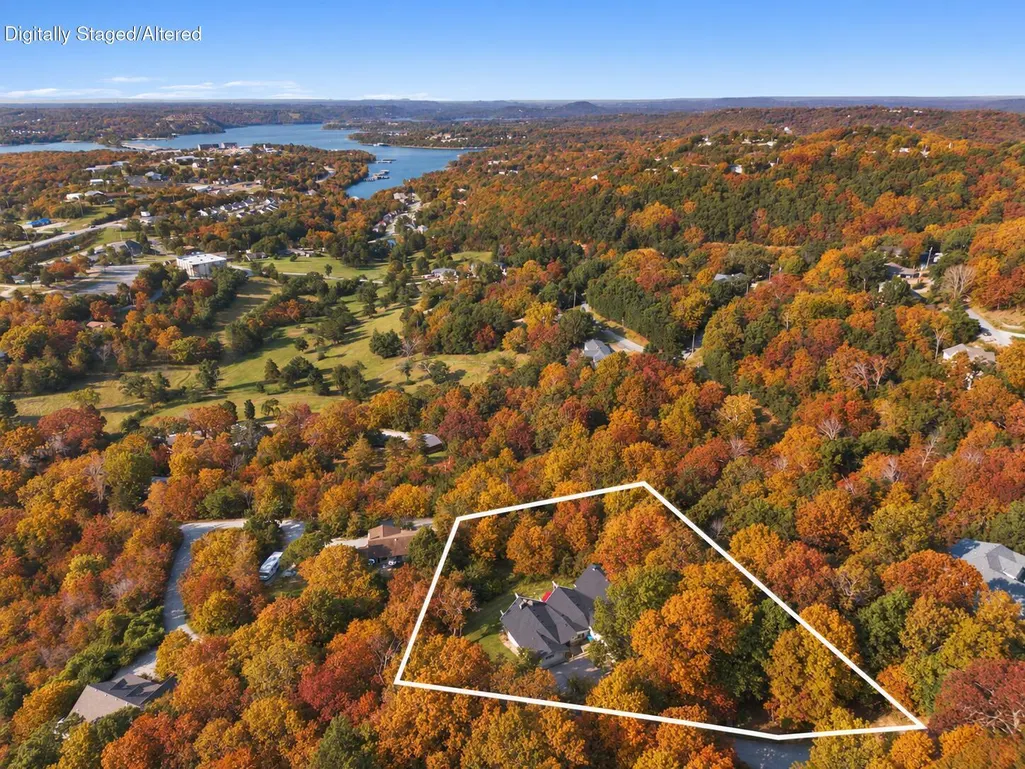
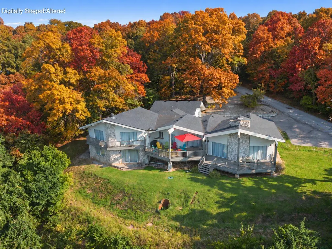
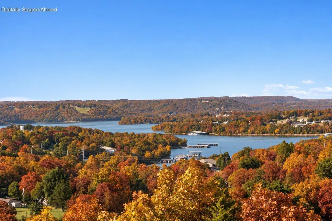
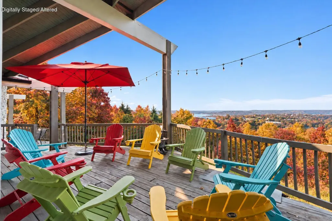
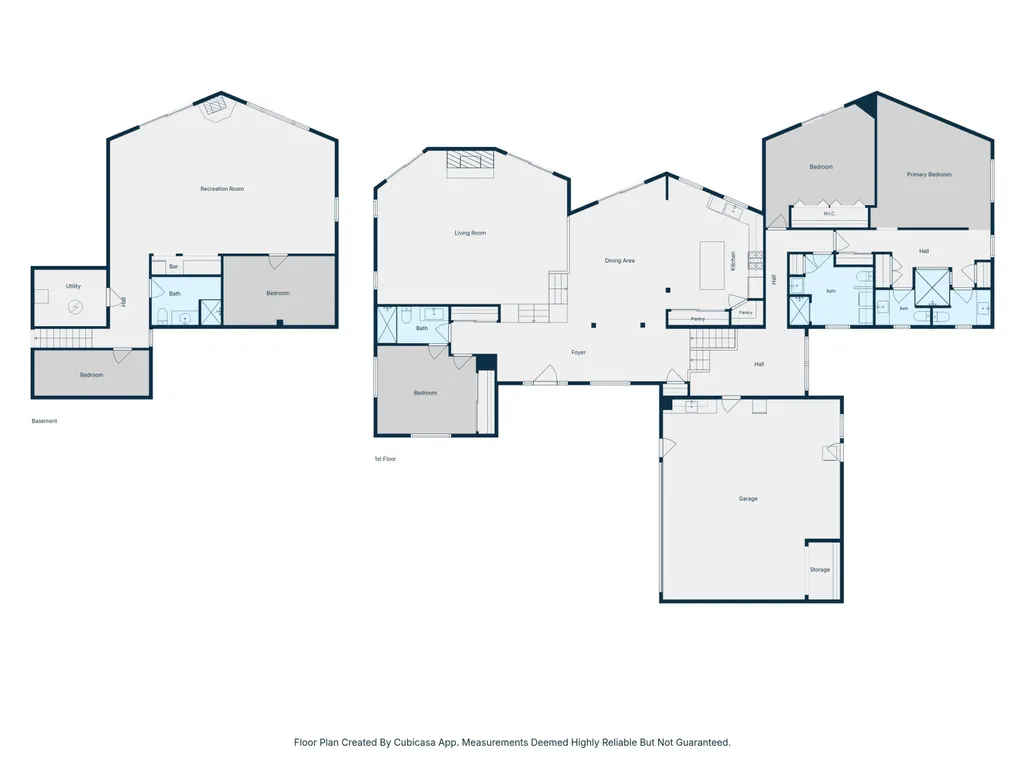
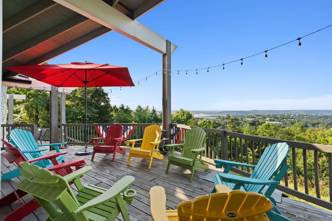
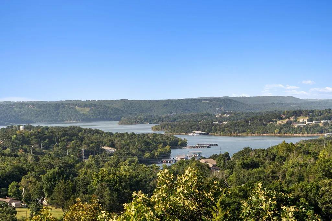
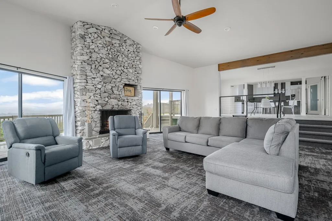
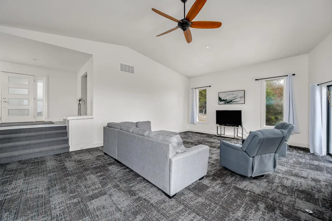
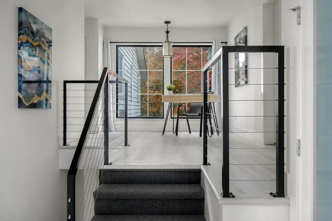
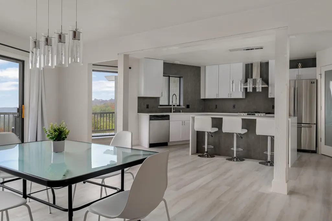
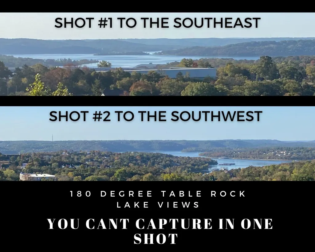
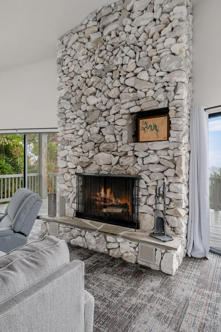
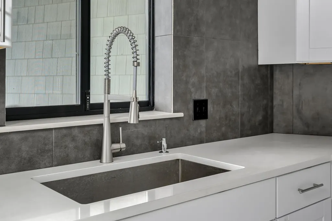
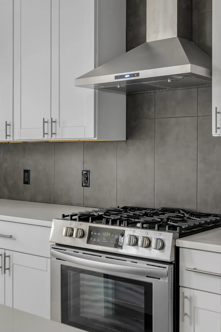
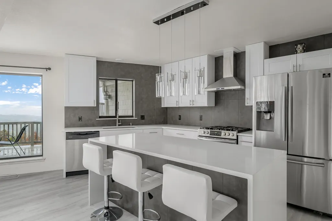
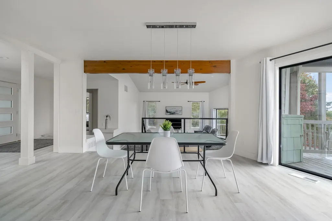
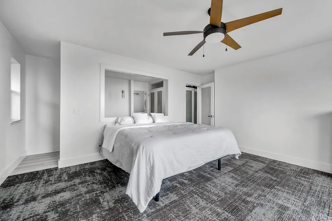
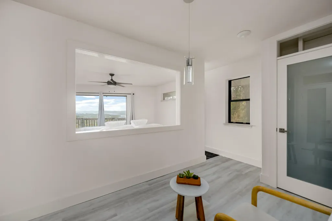
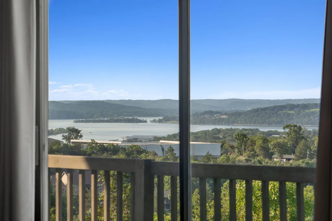
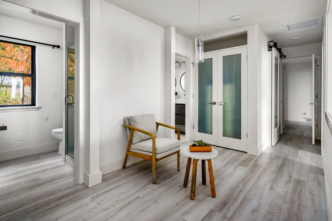
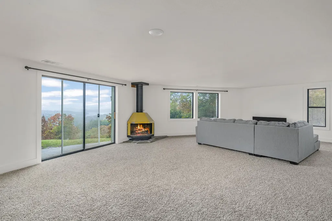
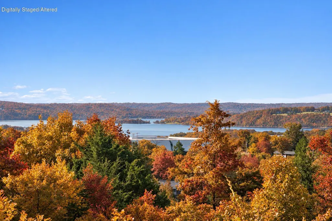
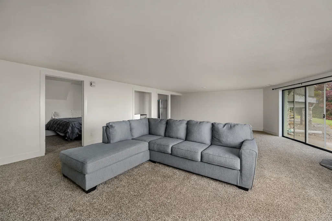
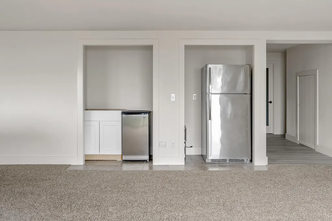
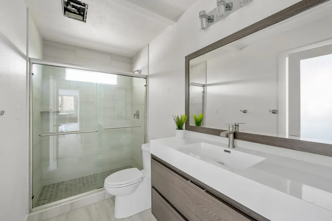
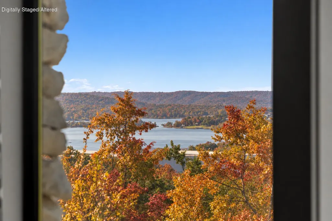
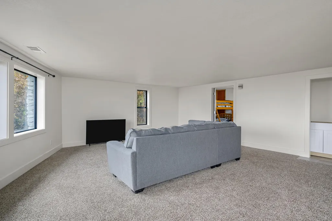
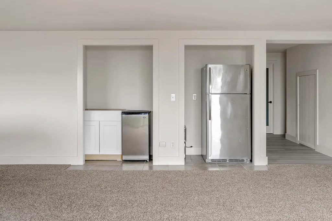
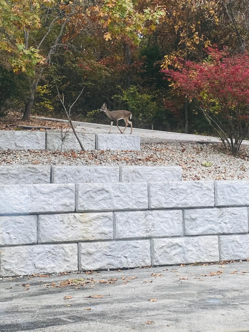
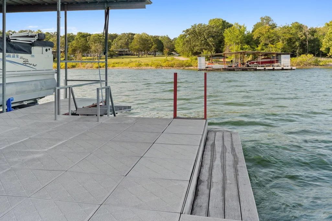
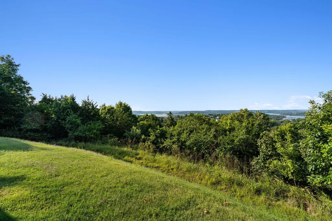
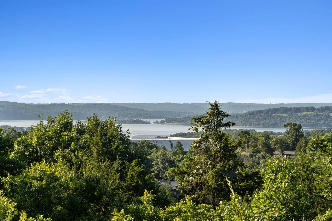
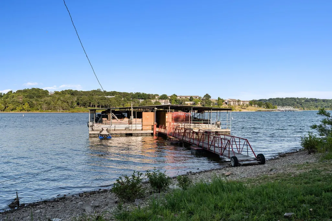
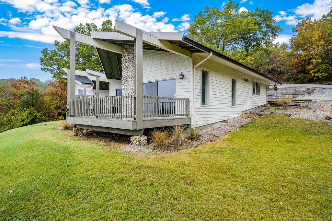
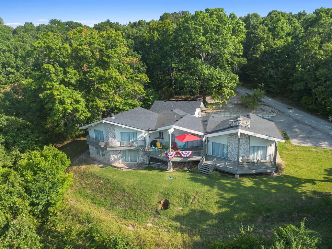
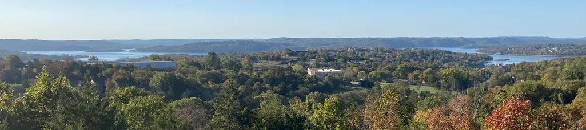
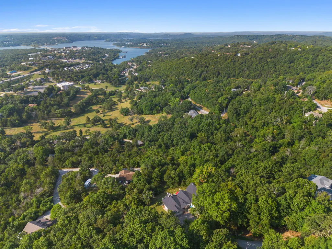
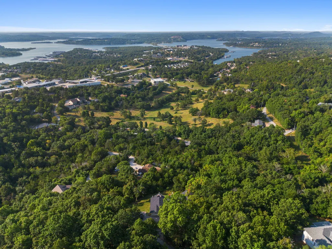
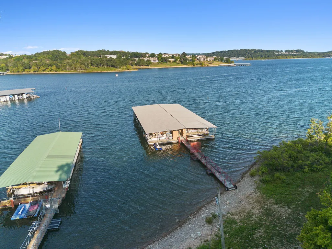
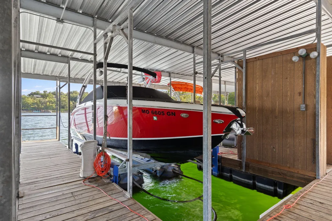
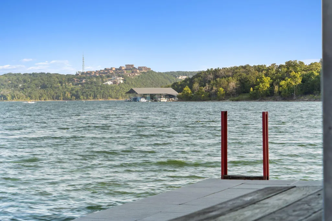
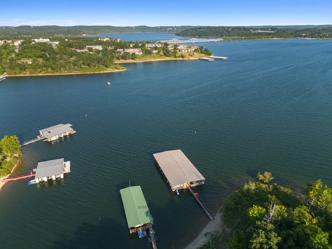
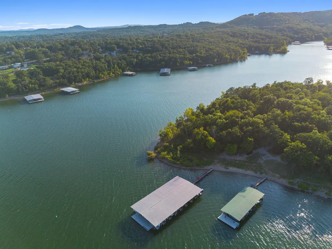
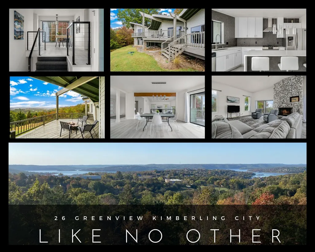
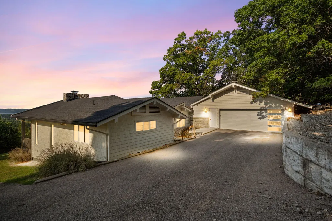
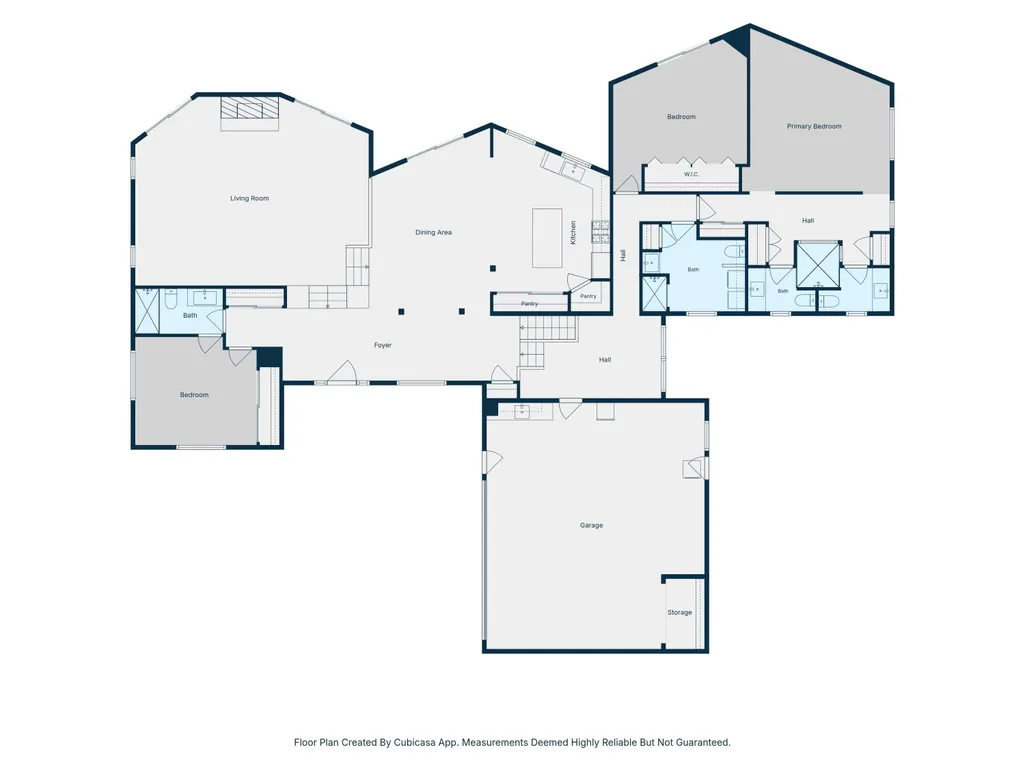
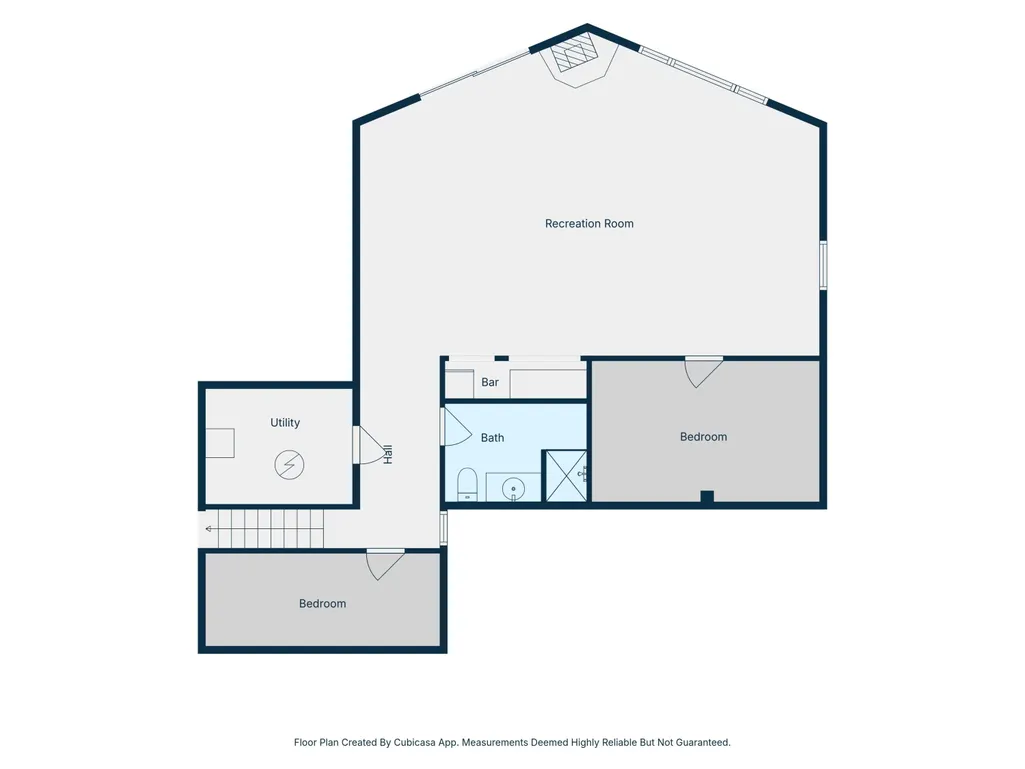
Like no other! Panoramic Table Rock Lake views & iconic mid-century modern design take center stage at this private 2+/- acre Kimberling Hills estate. Offering exceptional privacy & sweeping 180-degree lake & Ozark Mountain views, this one-of-a-kind retreat was designed to capture the scenery from nearly every angle. Enjoy breathtaking sunsets, cool lake breezes & a setting where you won't catch a glimpse of the neighbors, yet you're just a golf cart ride away from a coveted 10x28 boat slip w/ lift, available for an additional $75K. True family compound features three spacious bedrooms on the main level, including an impressive owner's ensuite w/ private deck access, dressing room, walk-through shower. The chef's kitchen opens to an alfresco dining area & expansive living space w/ soaring ceilings, dramatic locally harvested stone wood-burning fireplace, gas cooktop, two pantries & generous center island for casual dining & entertaining. The lower level offers a massive second living area w/ patio access, mini kitchen, full bath & 4th bedroom (no window), creating flexible space for guests & multi-generational living. Blurring the lines between indoors & out, floor-to-ceiling windows, an expansive partially covered back deck & lower patio system showcase the lake views in spectacular fashion. Easy-care quality vinyl siding & natural landscaping mean more time enjoying the lake lifestyle & less time on maintenance. Light-filled, view-focused interiors, modern architecture & effortless outdoor living create a home designed to inspire for generations. Just down the hill, downtown Kimberling City offers dining, shopping, a full-service marina, spa & everyday conveniences. This exclusive property presents a rare opportunity to own a private Table Rock Lake estate that simply cannot be replicated. Perhaps it's time to create a legacy like no other at 26 Greenview Dr.
| Elementary School | Middle School | High School |
|---|---|---|
| Reeds Spring Elementary School | Reeds Spring Middle School | Reeds Spring High School |
| Price History | |
|---|---|
| 8/9/2026 | Listed $635,000 |
General Features
| Sewer | Public Sewer |
|---|---|
| Heating | Central |
| Cooling | Central Air,Ceiling Fan(s) |
| Possession | Closing |
| Roof | Composition |
| Appliances | Dishwasher,Built-In Electric Oven,Microwave,Refrigerator,Electric Water Heater |
| Garage Spaces | 2 |
| Patio/Porch Features | Patio,Covered,Deck |
| Architectural Style | Contemporary,Ranch |
| Construction Materials | Wood Siding,Vinyl Siding,Stone |
| Year Built | 1978 |
| View | City,Lake,Panoramic |
| Stories Count | 1 |
| Township | 23 |
| Levels | One |
| Property Subtype | Single Family Residence |
| Tax Year | 2025 |
| County | Stone |
| Property Type | Residential |
| Subdivision Name | Kimberling Hills |
| Garage Y/N | Yes |
| Full Baths | 3 |
| Status | Active |
| Directions | From Branson West Head S on Hwy 13 towards Kimberling City,Right at Intersection to James River/Joe Bald Rd,Left on Golfcrest,Continue Straight onto Greenview Dr,Home on R,SIY. |
| High School | Reeds Spring |
| City | Kimberling City |
| Elementary School | Reeds Spring |
| Tax Annual Amount | 1747.08 |
| Middle/Junior High School | Reeds Spring |
| Standard Status | Active |
| Legal Description | Parcel IDs 11-8.0-33-004-008-003.000,11-8.0-33-004-008-009.000,& 11-8.0-33-004-008-010.000 to convey with sale. |
| Vacation Rental | No |
| Docks/Slips | Yes |
Interior Features
| Interior Amenities | High Speed Internet,Cathedral Ceiling(s),Laminate Counters,Granite Counters,High Ceilings,Walk-In Closet(s),W/D Hookup,Walk-in Shower |
|---|---|
| Basement | Walk-Out Access,Finished,Full |
| Flooring | Carpet,Tile,Hardwood |
| Fireplace Features | Family Room |
| Basement (Y/N) | Yes |
| Fireplace Y/N | Yes |
| Above Grade Finished Area | 2921 |
| Half Baths | 1 |
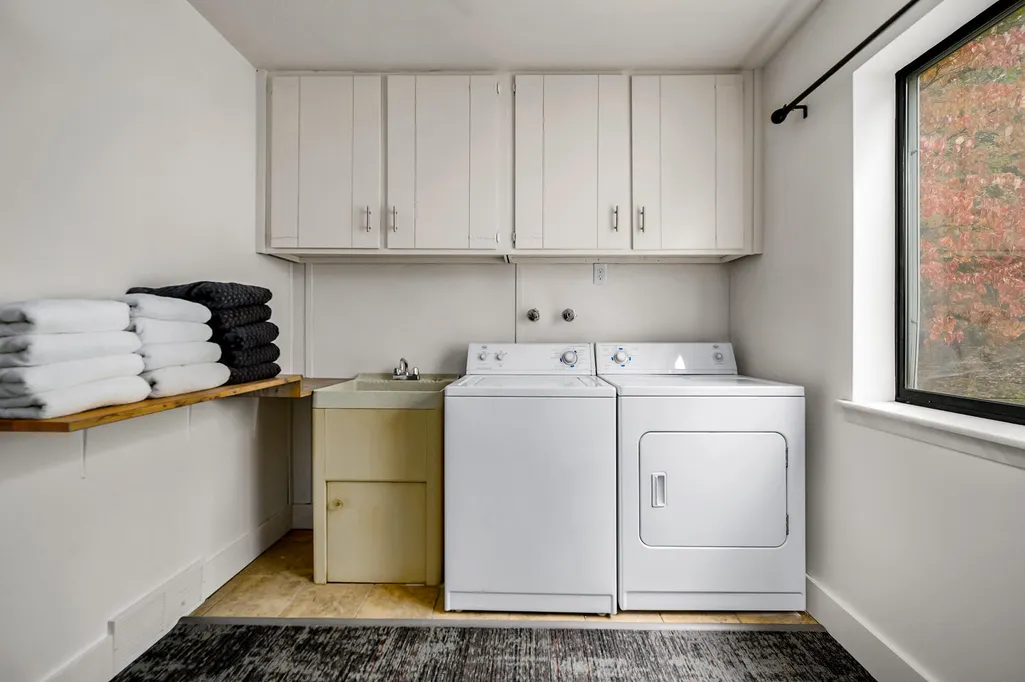
| Laundry Features | Main Floor |
| Total Bedrooms | 4 |
| Below Grade Finished Area | 1131 |
| Room Type | Bedroom,Pantry,Living Areas (2),Office,In-Law Suite,Great Room,Family Room - Down,Master Bedroom |
| Total Baths | 4 |
Exterior Features
| Exterior Amenities | Rain Gutters |
|---|---|
| Lot Features | Acreage,Lake View,Sloped,Water View |
| Water Source | City |
| Foundation Details | Poured Concrete,Slab |
| Building Area Total | 4132 |
| Lot Size Acres | 1.82 |
| Road Surface Type | Asphalt |
| Road Frontage Type | City Street |
| Entry | Walk In |
Amenities
- Foreclosure
- Views
- Short Sale
- New Construction
- Adult 55+
- Lease To Own
- No HOA Fees
- Furnished
- Primary On Main
- Air Conditioning
- Seller Finance
- Green
- Fixer Upper
- Horse
- Golf
- Fireplace
- Deck
- Garage
- Basement
- Pool
Property vs Single Family Average in 65686
Price
Taxes
Year Built
Visits
In The Neighborhood
Just Listed
Kimberling City
$ 221,000
- Type
- Single Family
- Size
- 1,850 SqFt
- Rooms
- 3 Beds + 2 Baths
 Keller Williams Tri-Lakes - WP
Kimberling City
$ 649,900
- Type
- Single Family
- Size
- 3,112 SqFt
- Rooms
- 4 Beds + 4 Baths
Table Rock's Best, Realtors
Kimberling City
$ 299,900
- Type
- Single Family
- Size
- 2,183 SqFt
- Rooms
- 3 Beds + 2 Baths
RE/MAX Associated Brokers Inc.
Kimberling City
$ 349,900
- Type
- Single Family
- Size
- 2,675 SqFt
- Rooms
- 3 Beds + 6 Baths
EXP Realty, LLC.
Kimberling City
$ 298,000
- Type
- Single Family
- Size
- 2,638 SqFt
- Rooms
- 6 Beds + 5 Baths
ReeceNichols - Branson
Kimberling City
$ 689,000
- Type
- Single Family
- Size
- 3,748 SqFt
- Rooms
- 5 Beds + 3 Baths
Keller Williams Tri-Lakes
Kimberling City
$ 339,900
- Type
- Single Family
- Size
- 3,030 SqFt
- Rooms
- 3 Beds + 2.5 Baths
Keller Williams Local
Kimberling City
$ 439,500
- Type
- Single Family
- Size
- 3,331 SqFt
- Rooms
- 3 Beds + 3 Baths
Murney Associates - Primrose
Kimberling City
$ 795,000
- Type
- Single Family
- Size
- 4,155 SqFt
- Rooms
- 4 Beds + 3 Baths
Table Rock's Best, Realtors
Kimberling City
$ 320,000
- Type
- Single Family
- Size
- 1,292 SqFt
- Rooms
- 3 Beds + 2 Baths
Keller Williams Tri-Lakes
Kimberling City
$ 349,900
- Type
- Single Family
- Size
- 1,720 SqFt
- Rooms
- 2 Beds + 2 Baths
ReeceNichols -Kimberling City
 The information displayed on this page is confidential, proprietary, and copyrighted information of Heartland Multiple Listing Service, Inc. (
 Northwest Arkansas Board of REALTORS® All information deemed reliable but not guaranteed. All properties are subject to prior sale, change or withdrawal. Neither listing broker(s) or information provider(s) shall be responsible for any typographical errors, misinformation, misprints and shall be held totally harmless. Listing(s) information is provided for consumer's personal, non-commercial use and may not be used for any purpose other than to identify prospective properties consumers may be
 All information deemed reliable but not guaranteed. All properties are subject to prior sale, change or withdrawal. Neither listing broker(s) or information provider(s) shall be responsible for any typographical errors, misinformation, misprints and shall be held totally harmless. Listing(s) information is provided for consumer's personal, non-commercial use and may not be used for any purpose other than to identify prospective properties consumers may be interested in purchasing. The data relating
