
















Address
5 Rockdale Road, Kimberling City, MO
Price
$ 615,000
Property Attributes
- MLS#60330221
- TypeSingle Family
- Listing Status Active
- CountySTONE
- CityKimberling City
- NeighborhoodButtonwood Hills
- Zip65686
- StyleRanch
- Year Built1994
- Taxes$ 1982
- Price$ 615,000
- Bedrooms4
- Full Bathrooms3
- Half Bathrooms0
- Sqr Footage3140
- Lot Size4.18 Acres
Data Source:
Southern Missouri Regional MLS (SOMO)
Property Description
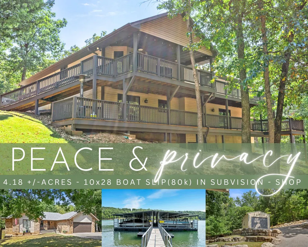
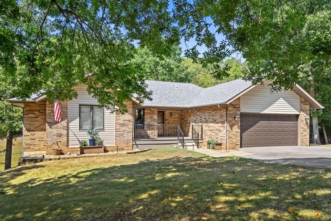
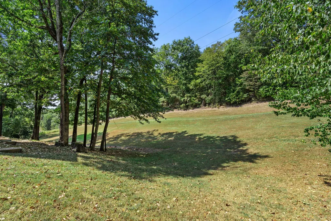
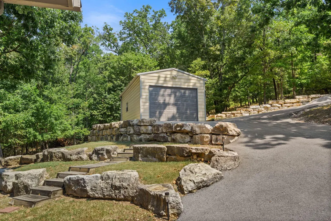
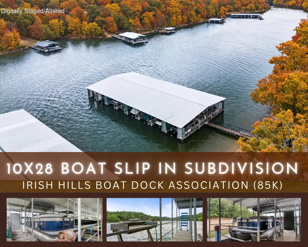
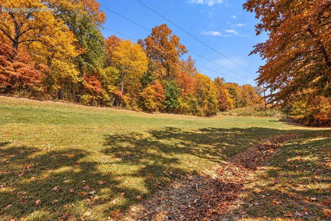
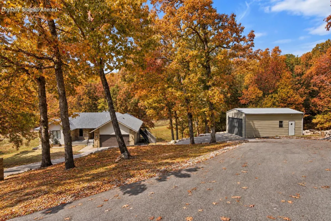
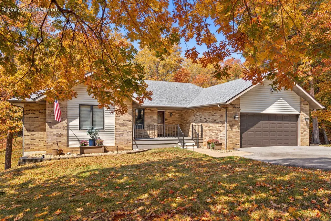
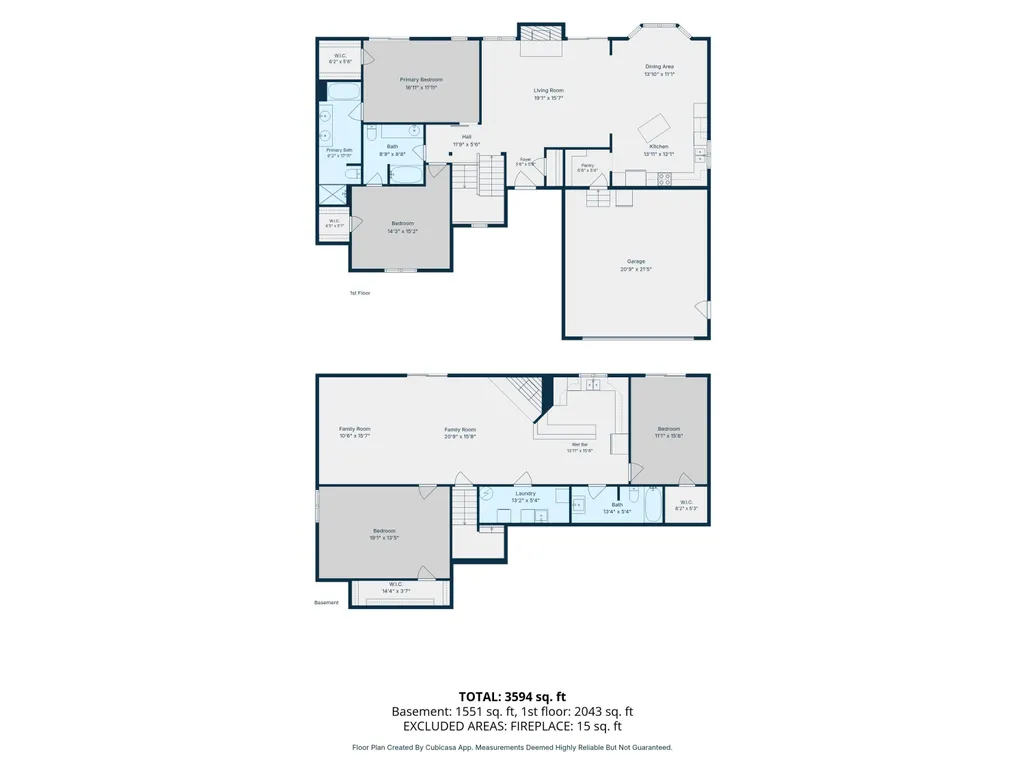
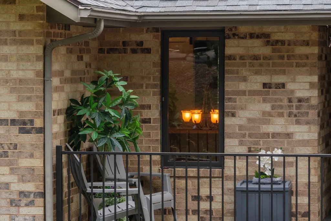
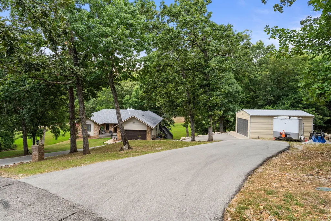
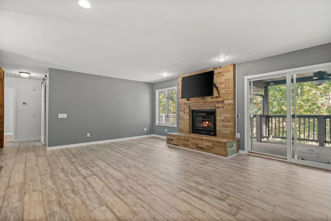
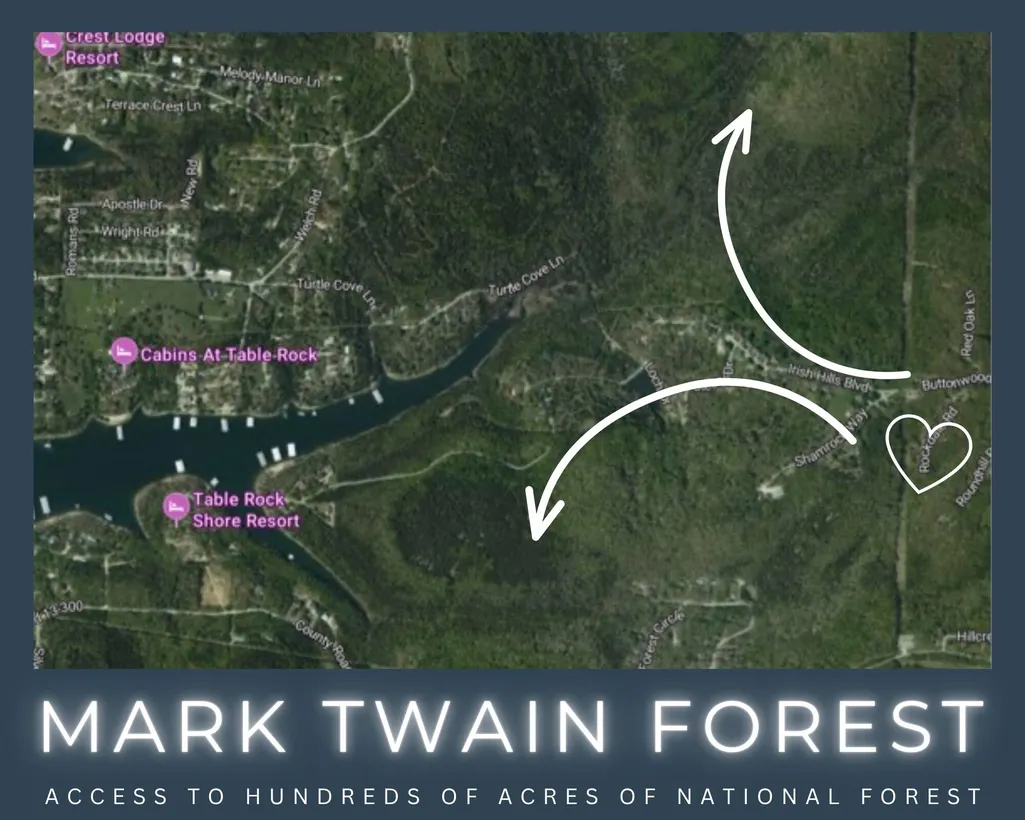
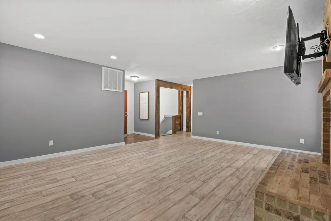
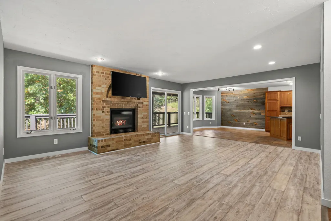
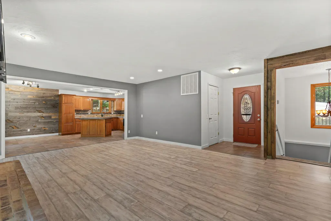
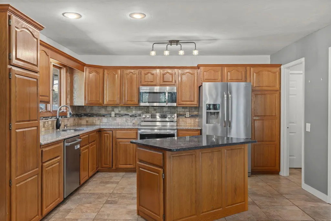
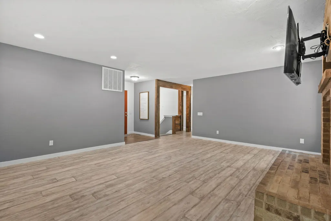
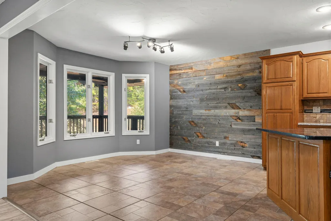
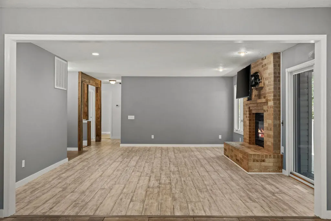
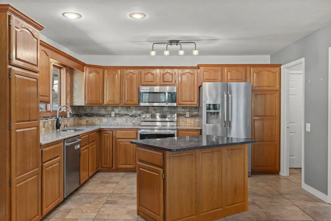
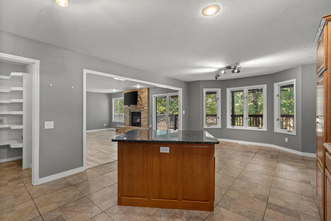
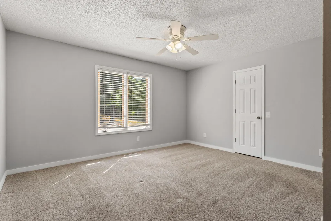
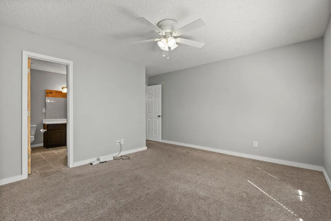
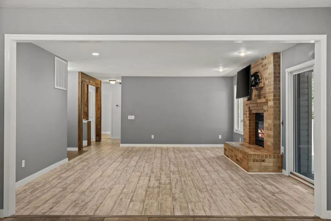
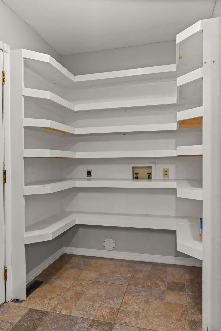
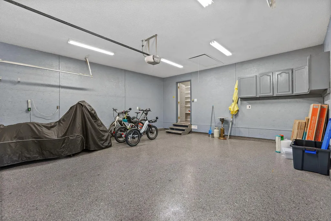
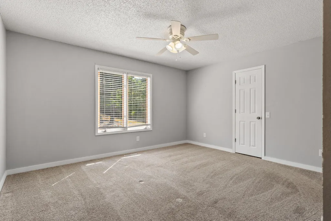
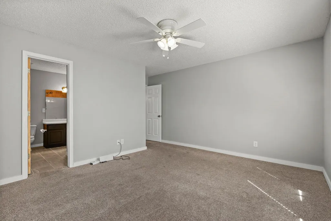
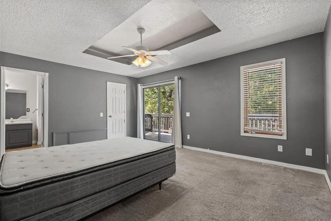
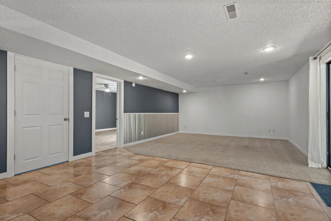
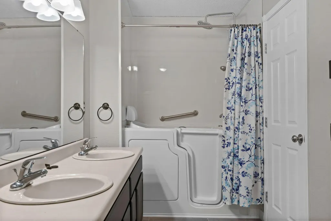
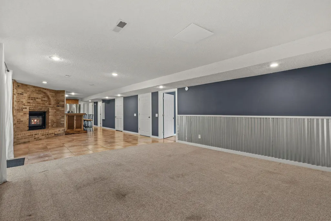
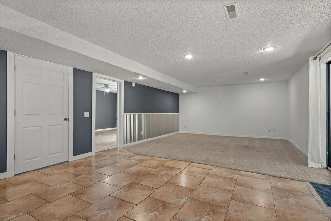
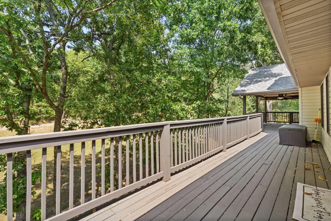
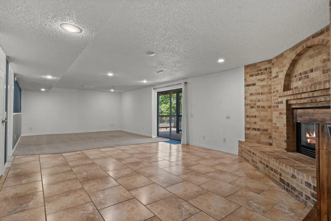
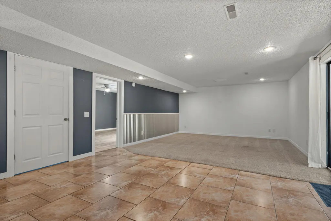
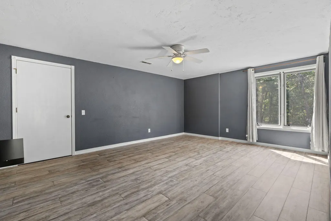
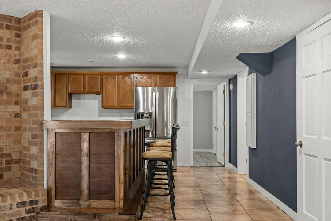
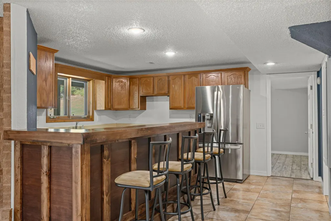
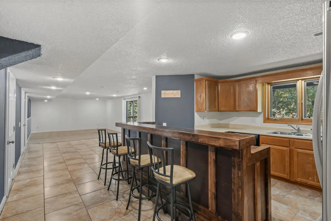
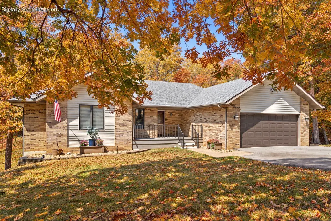
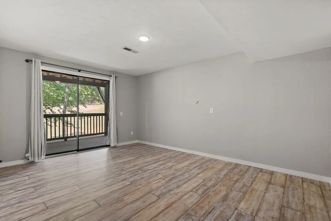
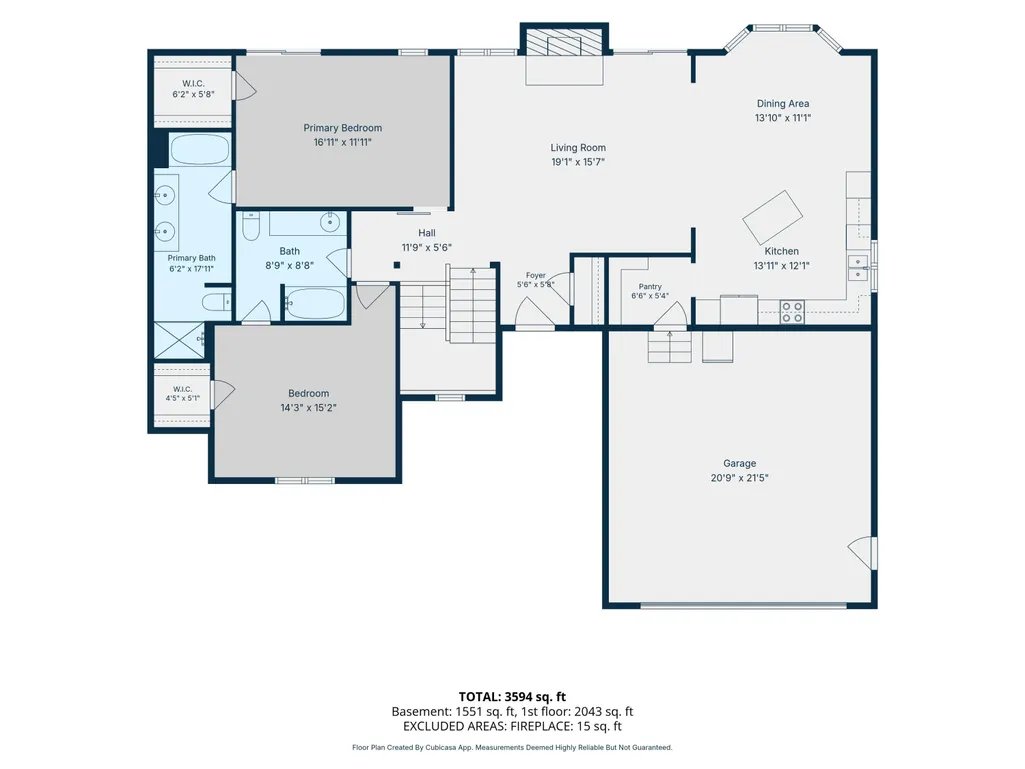
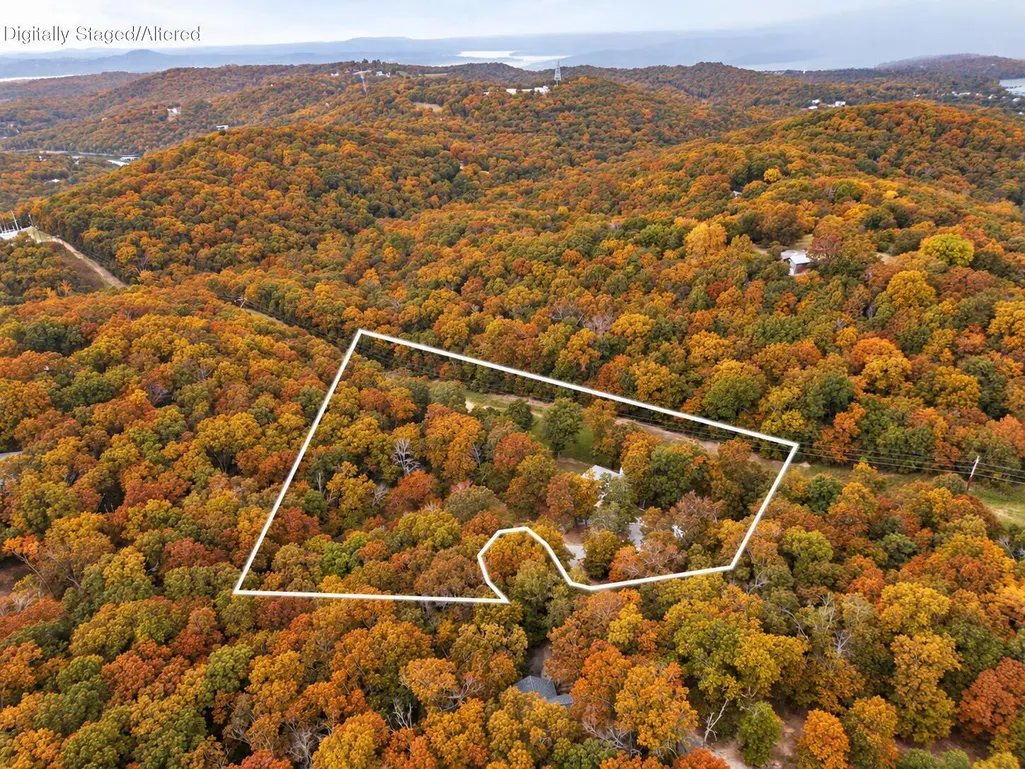
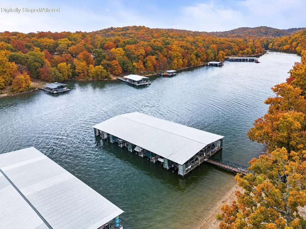
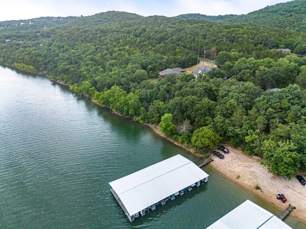
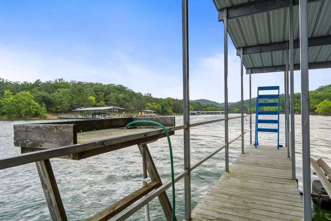
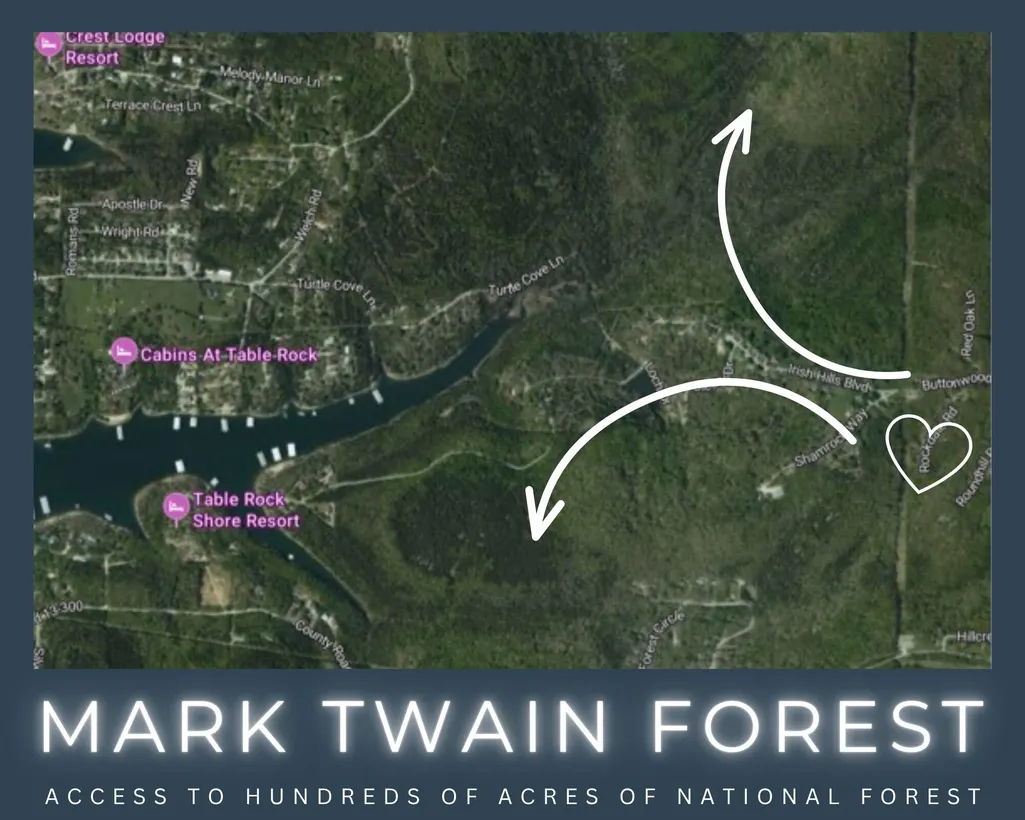
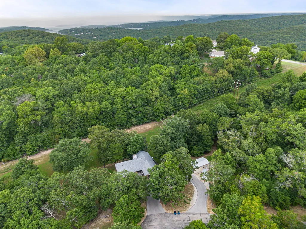
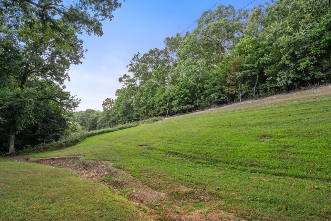
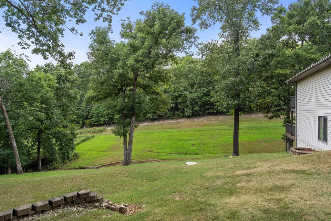
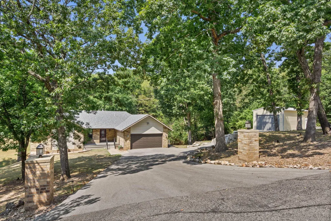
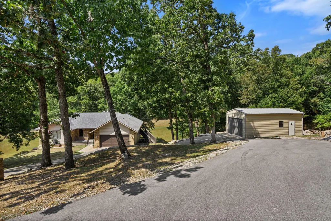
Table Rock Lake living w/ city convenience, unmatched privacy & plenty of room to roam, expand or explore an additional homesite! Located at the end of a cul-de-sac & nestled on 4+/- serene acres, this spacious lake retreat feels worlds away while remaining close to all of the shopping, dining, entertainment & everyday amenities of Kimberling City and Branson. Lake days are effortless w/ a coveted 10x28 boat slip w/ lift available just down the hill at Patrick's Point for an additional $85K. Bring the side-by-side or ATV, because outdoor enthusiasts will also love convenient access to hundreds of acres of National Forest for hiking, hunting, exploring & year-round adventure. A paved circular drive welcomes you home, while the vinyl & brick exterior, composite front deck, back deck entry & approximately 3-year-old roof add lasting appeal. Inside, abundant windows flood the home w/ natural light, highlighting ceramic & wood-look ceramic flooring and two wood-burning fireplaces, including a floor-to-ceiling brick centerpiece. The gathering-ready kitchen features granite counters, center island, newer stainless appliances & a travertine backsplash accented by glass tile, all open to the dining & living areas. Enjoy direct deck access from both the main living area & spacious owner's suite, complete w/ private bath tub & separate shower. The light-filled lower level expands your possibilities w/ an additional living area, wet bar, office, full bath, abundant windows & access to the massive lower deck. Outside, the expansive covered deck offers the perfect setting for quiet mornings, evening gatherings & soaking in the peaceful wooded surroundings with abundant wildlife. A 16x28 shop building provides valuable space for hobbies, equipment, lake toys & storage. Your private oasis in the city awaits in lake-loving Kimberling City at 5 Rockdale Road!
| Elementary School | Middle School | High School |
|---|---|---|
| Reeds Spring Elementary School | Reeds Spring Middle School | Reeds Spring High School |
| Price History | |
|---|---|
| 7/30/2026 | Listed $625,000 |
| 9/2/2026 | 2$615,000 |
General Features
| Sewer | Septic Tank |
|---|---|
| Heating | Heat Pump,Central,Fireplace(s) |
| Cooling | Attic Fan,Ceiling Fan(s),Heat Pump,Central Air |
| Utilities | Cable Available |
| Possession | Closing |
| Roof | Composition |
| Appliances | Dishwasher,Free-Standing Electric Oven,Built-In Electric Oven,Ice Maker,Microwave,Water Softener Owned,Refrigerator,Electric Water Heater,Disposal |
| Garage Spaces | 2 |
| Patio/Porch Features | Patio,Covered,Front Porch,Deck |
| Architectural Style | Ranch |
| Security Features | Smoke Detector(s) |
| Construction Materials | Brick,Vinyl Siding |
| Year Built | 1994 |
| Stories Count | 1 |
| Township | 23 |
| Levels | One |
| Property Subtype | Single Family Residence |
| Tax Year | 2025 |
| Accessibility | Enhanced Accessible |
| County | Stone |
| Property Type | Residential |
| Subdivision Name | Buttonwood Hills |
| Garage Y/N | Yes |
| Full Baths | 3 |
| Status | Active |
| Directions | HWY 13 SOUTH TO JAMES RIVER,RIGHT ON IRISH HILLS BLVD. THEN LEFT ON ROCKDALE |
| High School | Reeds Spring |
| City | Kimberling City |
| Elementary School | Reeds Spring |
| Tax Annual Amount | 1982.15 |
| Middle/Junior High School | Reeds Spring |
| Standard Status | Active |
| Legal Description | BUTTONWOOD HILLS LOT 4A |
| Vacation Rental | No |
| Docks/Slips | No |
Interior Features
| Interior Amenities | Internet - Satellite,Soaking Tub,Other Counters,Granite Counters,Tray Ceiling(s),W/D Hookup,Wet Bar,High Speed Internet |
|---|---|
| Basement | Walk-Out Access,Finished,Full |
| Flooring | Carpet,Vinyl,Tile |
| Fireplace Features | Family Room,Wood Burning,Living Room |
| Basement (Y/N) | Yes |
| Fireplace Y/N | Yes |
| Above Grade Finished Area | 1570 |
| Laundry Features | In Basement |
| Total Bedrooms | 4 |
| Below Grade Finished Area | 1570 |
| Room Type | Bedroom,Foyer,Pantry,Kitchen- 2nd,Living Areas (2),In-Law Suite,Family Room,Family Room - Down,Master Bedroom |
| Total Baths | 3 |
Exterior Features
| Parking Features | Additional Parking,Garage Faces Front,Driveway |
|---|---|
| Lot Features | Acreage,Wooded/Cleared Combo,Cleared,Sloped,Mature Trees,Dead End Street,Wooded,Cul-De-Sac |
| Water Source | City |
| Foundation Details | Poured Concrete |
| Building Area Total | 3140 |
| Lot Dimensions | Irregular |
| Lot Size Acres | 4.18 |
| Road Surface Type | Asphalt,Concrete |
| Road Frontage Type | County Road |
Amenities
- Foreclosure
- Views
- Short Sale
- New Construction
- Adult 55+
- Lease To Own
- No HOA Fees
- Furnished
- Primary On Main
- Air Conditioning
- Seller Finance
- Green
- Fixer Upper
- Horse
- Golf
- Fireplace
- Deck
- Garage
- Basement
- Pool
Property vs Single Family Average in 65686
Price
Taxes
Year Built
Visits
 The information displayed on this page is confidential, proprietary, and copyrighted information of Heartland Multiple Listing Service, Inc. (
 The data relating to real estate for sale on this web page comes in part from the Internet Data Exchange (IDX) of the Southern Missouri Regional MLS, LLC, Inc. Real estate listings held by Brokerage firms other than REMAX Lakeside are marked with the IDX logo and detailed information about them includes the name of the listing Brokers. The information being provided is for consumers personal, noncommercial use and may not be used for any purpose other than to identify prospective properties consumers
 Northwest Arkansas Board of REALTORS® All information deemed reliable but not guaranteed. All properties are subject to prior sale, change or withdrawal. Neither listing broker(s) or information provider(s) shall be responsible for any typographical errors, misinformation, misprints and shall be held totally harmless. Listing(s) information is provided for consumer's personal, non-commercial use and may not be used for any purpose other than to identify prospective properties consumers may be
 All information deemed reliable but not guaranteed. All properties are subject to prior sale, change or withdrawal. Neither listing broker(s) or information provider(s) shall be responsible for any typographical errors, misinformation, misprints and shall be held totally harmless. Listing(s) information is provided for consumer's personal, non-commercial use and may not be used for any purpose other than to identify prospective properties consumers may be interested in purchasing. The data relating
