

















Address
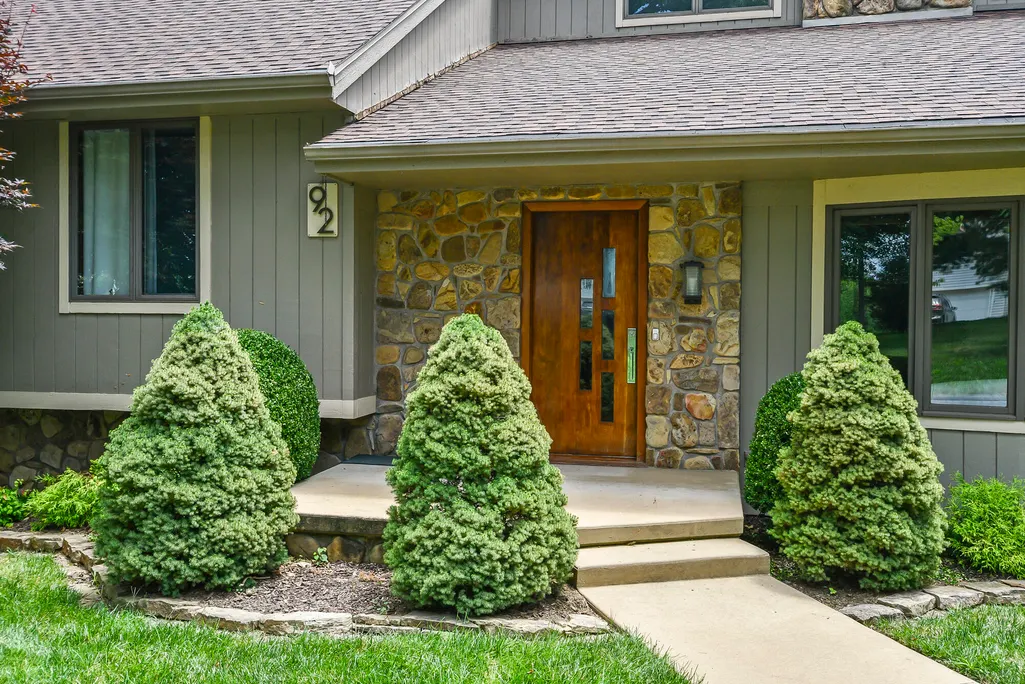
92 Plateau Lane, Kimberling City, MO
Price
$ 1,200,000
Property Attributes
- MLS#60330031
- TypeSingle Family
- Listing Status Active
- CountySTONE
- CityKimberling City
- NeighborhoodThe Plateau
- Zip65686
- StyleContemporary,Ranch
- Year Built1984
- Taxes$ 1436
- Price$ 1,200,000
- Bedrooms3
- Full Bathrooms3
- Half Bathrooms0
- Sqr Footage3179
- Lot Size3.2 Acres
Data Source:
Southern Missouri Regional MLS (SOMO)
Property Description
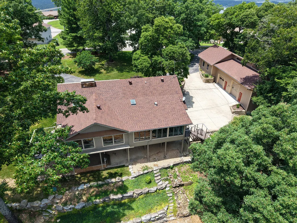
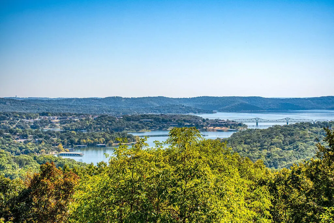
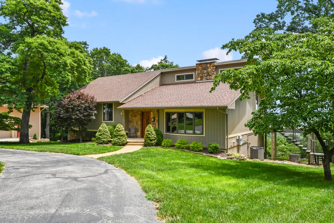
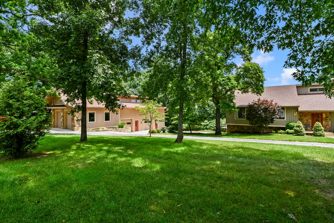
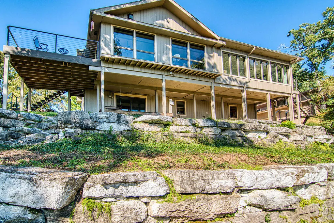
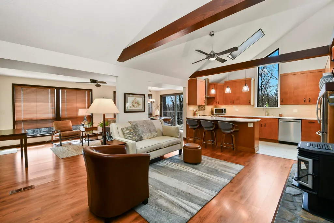
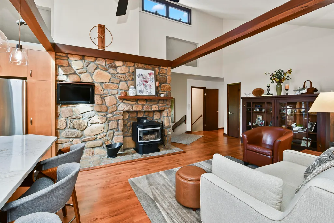
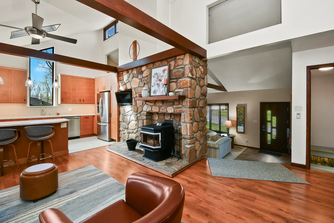
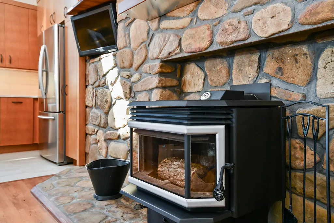
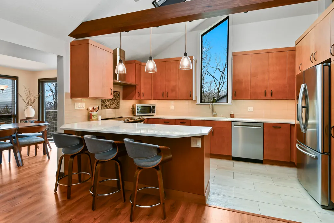
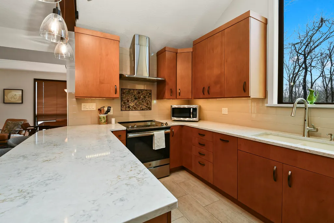
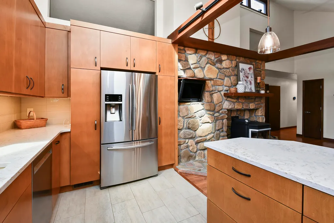
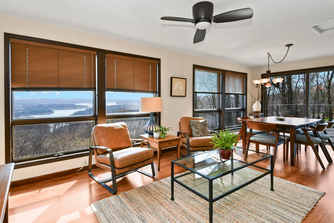
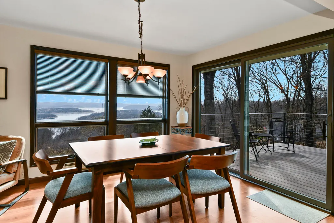
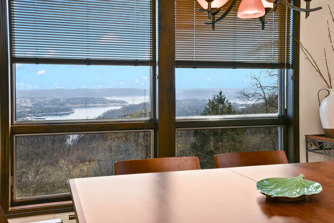
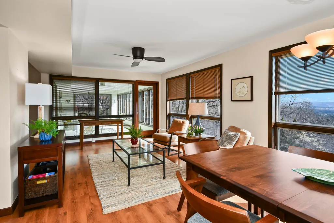
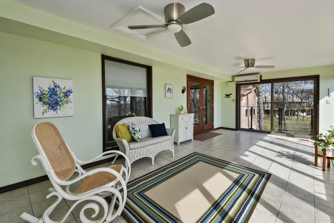
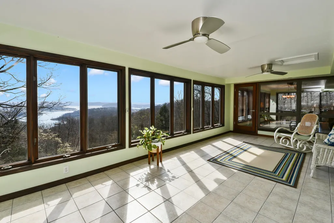
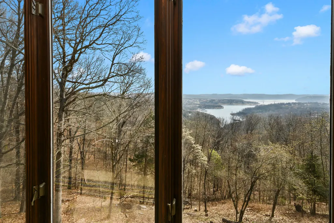
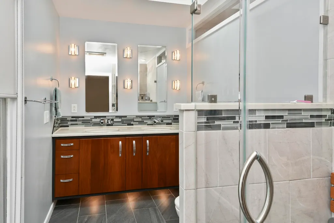
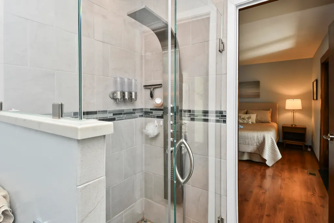
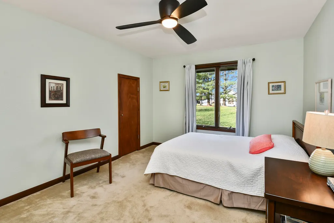
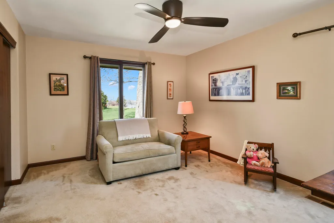
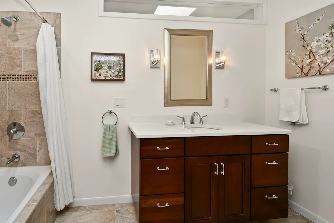
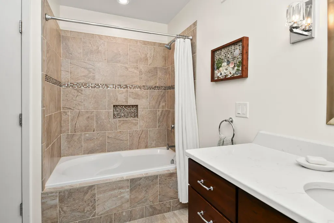
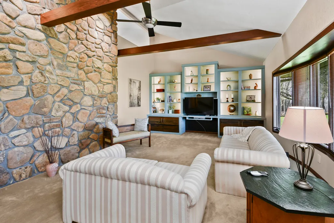
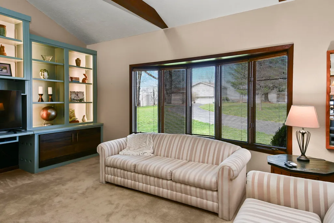
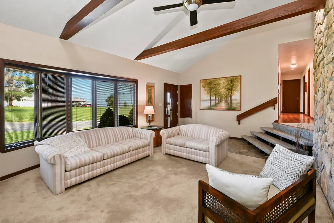
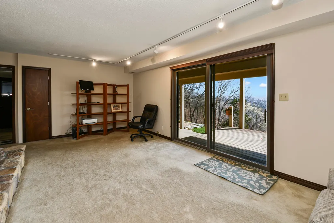
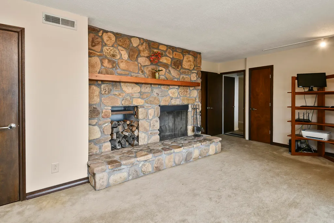
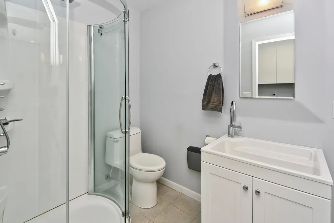
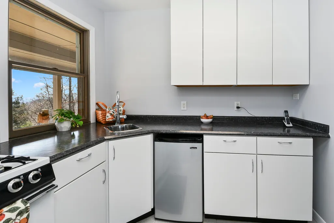
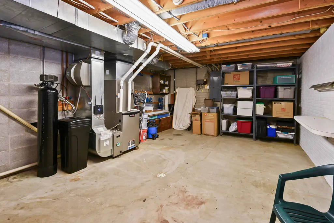
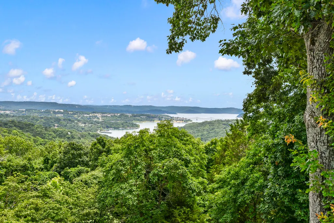
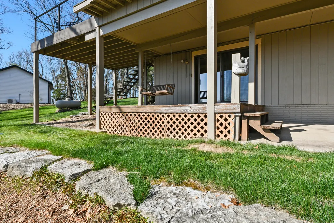
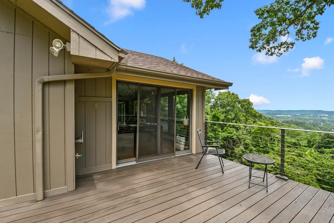
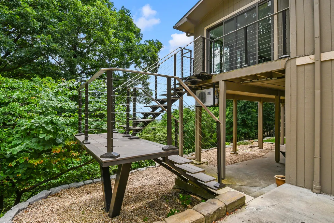
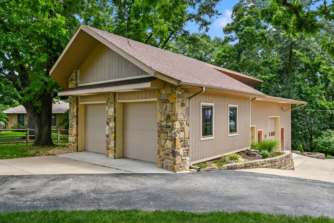
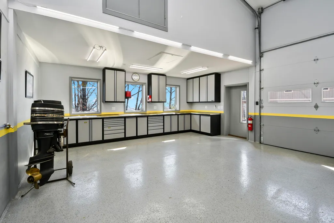
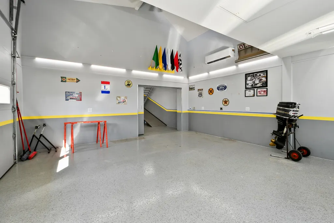
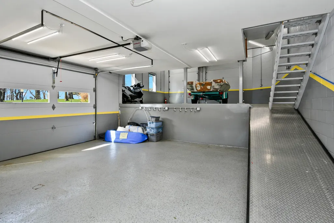
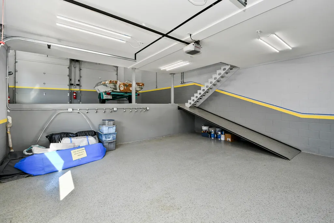
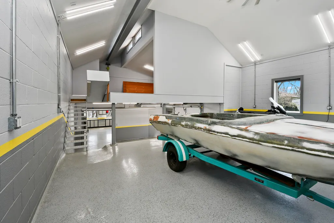
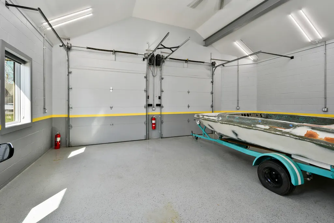
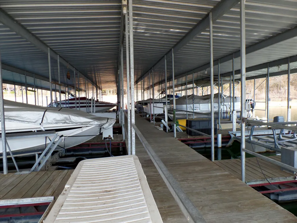
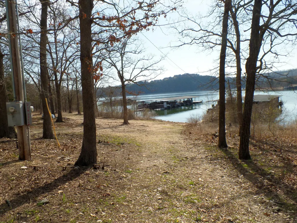
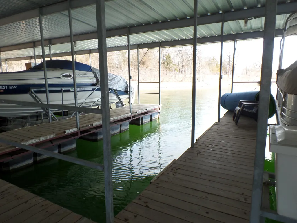
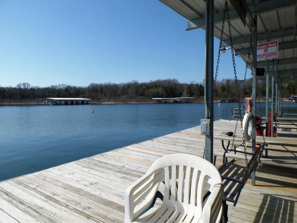
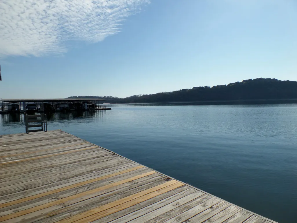
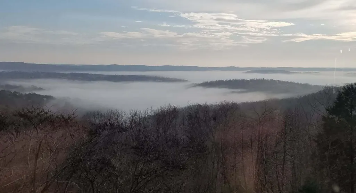
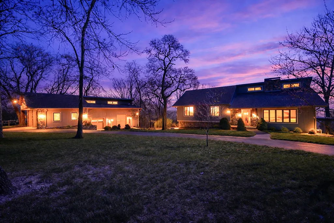
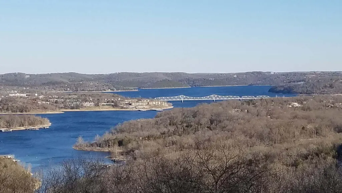
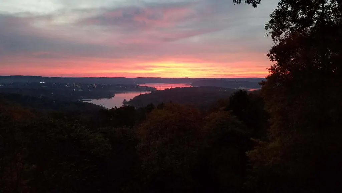
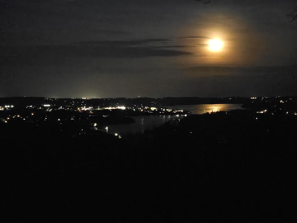
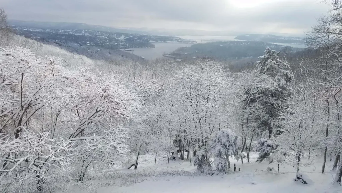
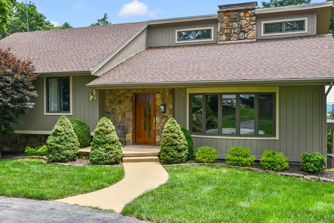
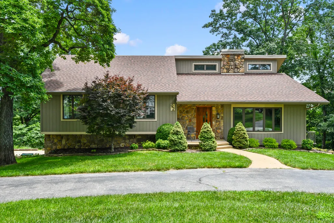
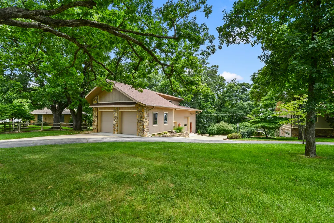
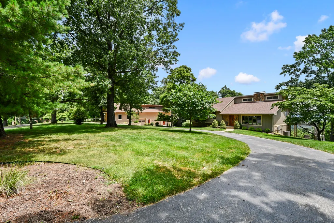
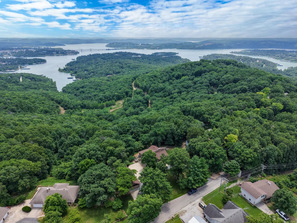
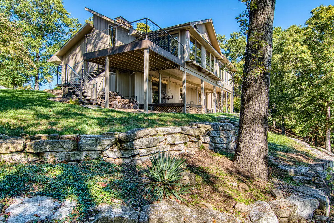
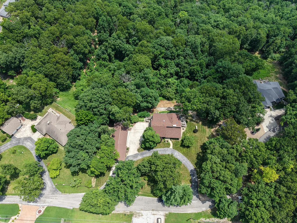
STUNNING LAKE VIEWS * UPDATED HILLSIDE RANCH HOME * GUEST SUITE * ADDITIONAL DETACHED SHOP / GARAGE * 3 ACRESSpectacular sunrises and lake views set the stage for this property overlooking Table Rock Lake and Kimberling City, with a clear view of the iconic bridge. Sitting high on a mountain , this property offers privacy, usable space, and a setting that is hard to duplicate. A large, flat front yard welcomes you with a horseshoe-shaped driveway for easy generous parking. Inside, the inviting, open-concept layout is enhanced by a wood burning stove, vaulted ceilings and an abundance of natural light streaming through oversized windows and sliding glass doors. The updated custom kitchen features quartz countertops, stainless steel appliances and maple cabinetry with soft-close drawers. There is also ample counter seating for casual gatherings. The main level features three bedrooms and two custom designed updated bathrooms. The primary ensuite offers direct access to the four-season sunroom which also captures stunning views of the lake. Finally the formal living room features built-in cabinetry and a soaring stone wall. The walkout lower level is an ideal private guest suite or studio apartment for related living arrangements. It's complete with a kitchenette, full bathroom, laundry and features a wood-burning fireplace. The outdoor experience is just as intentional as the interior. Enjoy the natural surroundings and wildlife from every angle, There is a clean, dry, basement for storage as well as built-in storage cabinets. The grounds have been professionally hardscaped with boulder terraced landscaping. For those looking for an outbuilding for vehicles, equipment, or hobbies, this property delivers a custom built, 1900 sf, multi-level, detached garage. Inside you'll find 4 bays, and a workshop area with cabinetry. 10x24 boat slip available for $75K. Close to all amenities, Silver Dollar City and all Branson attractions. MUST SEE TO BELIEVE... .A RARE FIND!
| Elementary School | Middle School | High School |
|---|---|---|
| Reeds Spring Elementary School | Reeds Spring Middle School | Reeds Spring High School |
| Price History | |
|---|---|
| 7/29/2026 | Listed $1,200,000 |
General Features
| Sewer | Septic Tank |
|---|---|
| Heating | Heat Pump,Fireplace(s),Other |
| Cooling | Attic Fan,Mini-Splits,Heat Pump |
| Possession | Closing |
| Roof | Composition |
| Appliances | Dishwasher,Free-Standing Electric Oven,Refrigerator,Water Softener Owned,Electric Water Heater,Disposal |
| HOA Fee | 1000 |
| Garage Spaces | 6 |
| Association Fee Includes | Snow Removal,Water,Other |
| Patio/Porch Features | Front Porch,Side Porch,Rear Porch |
| Architectural Style | Contemporary,Ranch |
| Security Features | Carbon Monoxide Detector(s),Smoke Detector(s) |
| Construction Materials | Wood Siding,Stone,Concrete |
| Year Built | 1984 |
| View | City,Lake,Panoramic |
| Stories Count | 2 |
| Township | 22 |
| Property Subtype | Single Family Residence |
| Tax Year | 2025 |
| Assoc Fee Paid Per | Annually |
| County | Stone |
| Property Type | Residential |
| Subdivision Name | The Plateau |
| Garage Y/N | Yes |
| Full Baths | 3 |
| Status | Active |
| Directions | MO Highway 13 to James River/Joe Bald Rd . Take Joe Bald at the 3-way stop to The Plateau on left. Second house on the left. |
| High School | Reeds Spring |
| City | Kimberling City |
| Elementary School | Reeds Spring |
| Tax Annual Amount | 1436.6 |
| Middle/Junior High School | Reeds Spring |
| Virtual Tour | https://mls.kuu.la/share/LcgQ1?fs=1&vr=0&zoom=1&gyro=0&thumbs=1 |
| Standard Status | Active |
| Virtual Tour | https://mls.kuu.la/share/LcgQ1?fs=1&vr=0&zoom=1&gyro=0&thumbs=1 |
| Legal Description | The Plateau Lot 11,Stone County MO |
| Vacation Rental | No |
| Docks/Slips | Yes |
Interior Features
| Interior Amenities | Cathedral Ceiling(s),Quartz Counters,Beamed Ceilings,Vaulted Ceiling(s),Walk-In Closet(s),W/D Hookup,Walk-in Shower,High Speed Internet |
|---|---|
| Basement | Walk-Out Access,Utility,Storage Space,Interior Entry,Walk-Up Access,Partially Finished,Exterior Entry,Plumbed,Partial |
| Flooring | Carpet,Tile,Laminate |
| Fireplace Features | Two or More,Wood Burning,Free Standing |
| Basement (Y/N) | Yes |
| Window Features | Blinds,Double Pane Windows |
| Fireplace Y/N | Yes |
| Above Grade Finished Area | 2408 |
| Laundry Features | In Basement |
| Total Bedrooms | 3 |
| Below Grade Finished Area | 771 |
| Room Type | Master Bedroom,Kitchen- 2nd,Sun Room,Foyer,Living Areas (3+),Workshop,Hearth Room,Formal Living Room,Family Room - Down |
| Total Baths | 3 |
Exterior Features
| Exterior Amenities | Rain Gutters |
|---|---|
| Parking Features | Basement,Workshop in Garage,Oversized,Heated Garage,Garage Faces Side,Garage Door Opener,Circular Driveway |
| Lot Features | Sprinklers In Front,Sprinklers In Rear,Lake View,Few Trees,Sloped,Paved Frontage,Mature Trees,Water View,Landscaping,Acreage |
| Water Source | Community Well |
| Foundation Details | Poured Concrete |
| Building Area Total | 3499 |
| Lot Dimensions | 200x689x200x684 m/l |
| Lot Size Acres | 3.2 |
| Road Surface Type | Chip And Seal,Asphalt,Concrete |
| Road Frontage Type | Private Road |
| Entry | Walk In |
Amenities
- Foreclosure
- Views
- Short Sale
- New Construction
- Adult 55+
- Lease To Own
- No HOA Fees
- Furnished
- Primary On Main
- Air Conditioning
- Seller Finance
- Green
- Fixer Upper
- Horse
- Golf
- Fireplace
- Deck
- Garage
- Basement
- Pool
Property vs Single Family Average in 65686
Price
Taxes
Year Built
Visits
 The information displayed on this page is confidential, proprietary, and copyrighted information of Heartland Multiple Listing Service, Inc. (
 The data relating to real estate for sale on this web page comes in part from the Internet Data Exchange (IDX) of the Southern Missouri Regional MLS, LLC, Inc. Real estate listings held by Brokerage firms other than REMAX Lakeside are marked with the IDX logo and detailed information about them includes the name of the listing Brokers. The information being provided is for consumers personal, noncommercial use and may not be used for any purpose other than to identify prospective properties consumers
 Northwest Arkansas Board of REALTORS® All information deemed reliable but not guaranteed. All properties are subject to prior sale, change or withdrawal. Neither listing broker(s) or information provider(s) shall be responsible for any typographical errors, misinformation, misprints and shall be held totally harmless. Listing(s) information is provided for consumer's personal, non-commercial use and may not be used for any purpose other than to identify prospective properties consumers may be
 All information deemed reliable but not guaranteed. All properties are subject to prior sale, change or withdrawal. Neither listing broker(s) or information provider(s) shall be responsible for any typographical errors, misinformation, misprints and shall be held totally harmless. Listing(s) information is provided for consumer's personal, non-commercial use and may not be used for any purpose other than to identify prospective properties consumers may be interested in purchasing. The data relating
