








Address
158 Wildflower Road, Kimberling City, MO
Price
$ 650,000
Property Attributes
- MLS#60328587
- TypeSingle Family
- Listing Status Active
- CountySTONE
- CityKimberling City
- NeighborhoodWildflower
- Zip65686
- StyleCraftsman
- Year Built2025
- Taxes$ 394
- Price$ 650,000
- Bedrooms4
- Full Bathrooms4
- Half Bathrooms0
- Sqr Footage3460
- Lot Size0.54 Acres
Data Source:
Southern Missouri Regional MLS (SOMO)
Property Description
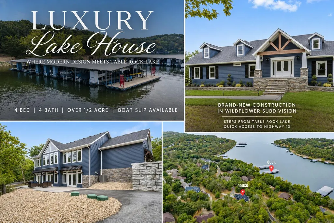
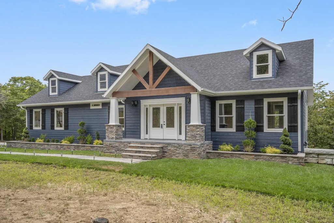
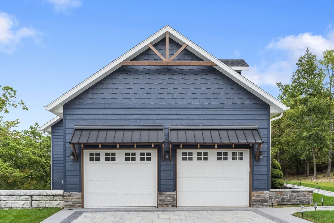
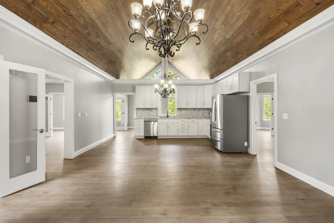
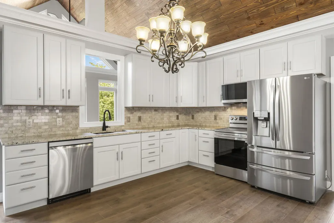
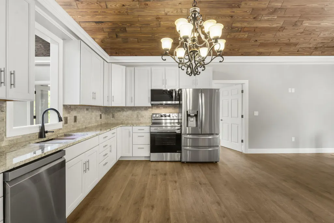
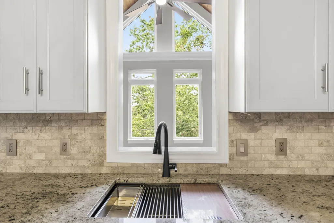
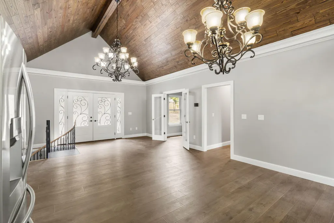
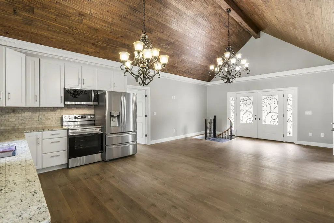
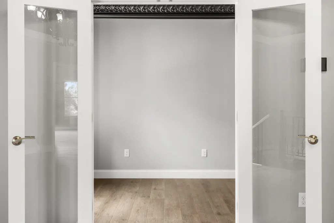
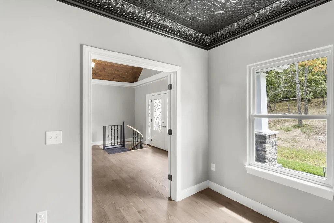
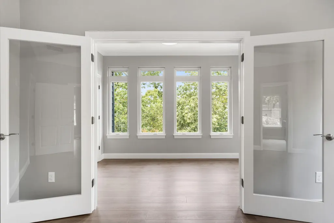
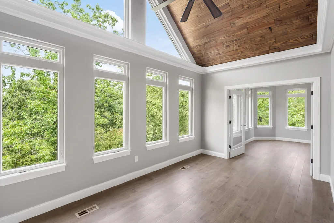
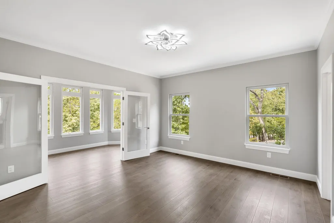
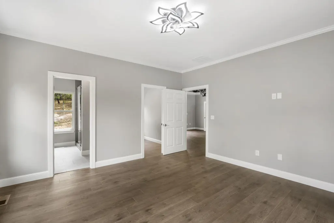
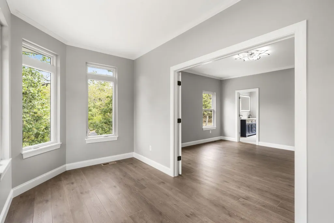
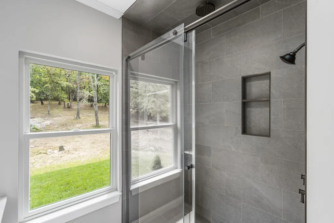
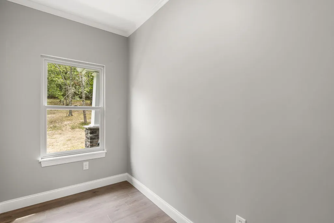
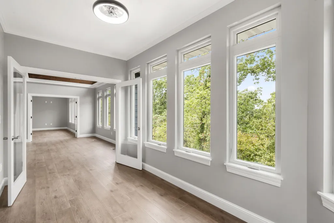
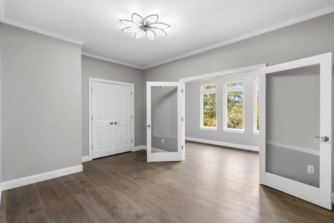
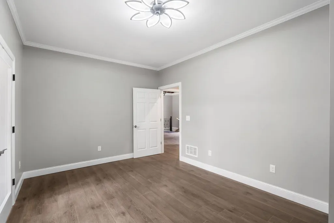
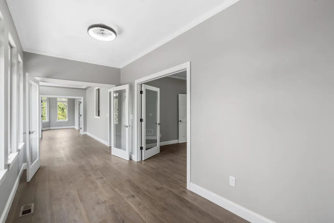
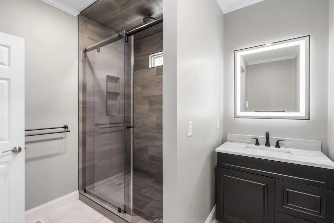
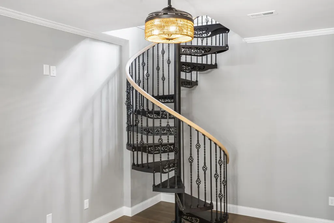
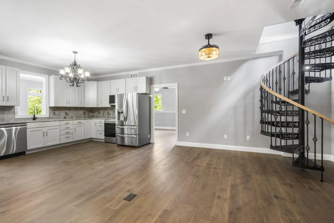
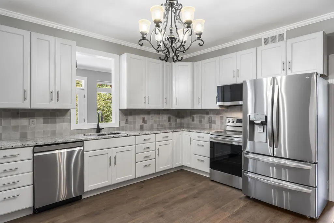
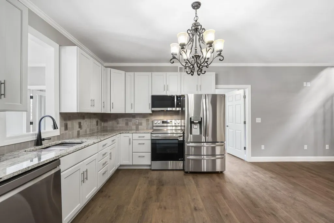
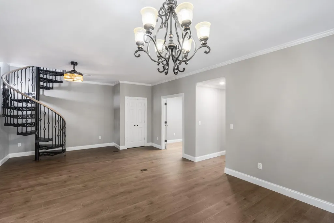
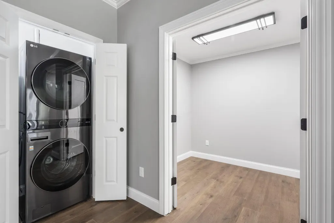
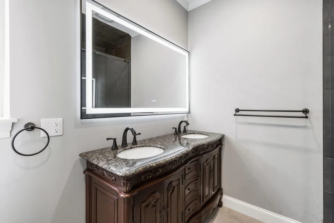
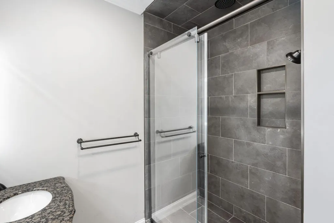
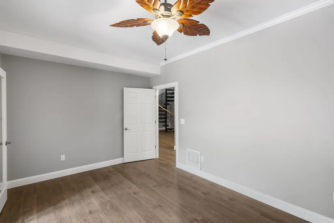
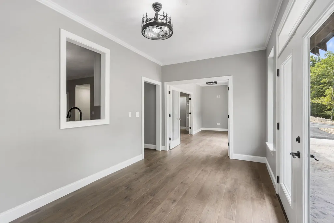
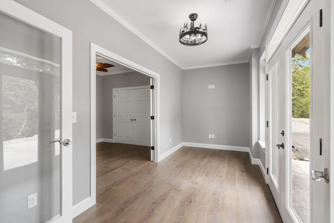
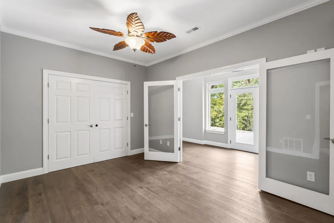
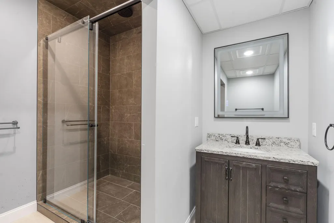
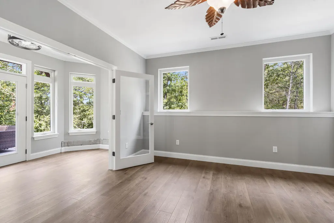
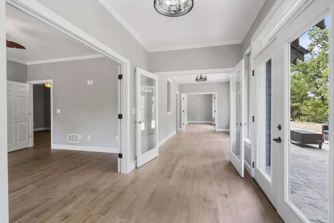
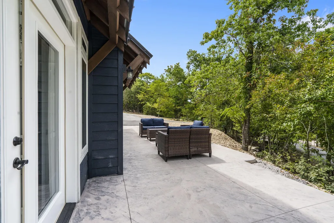
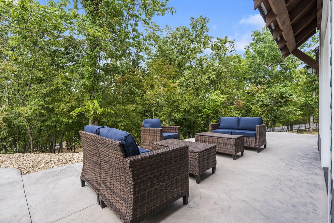
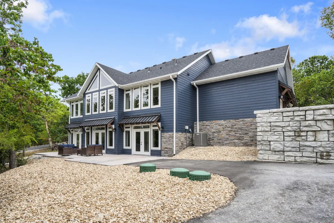
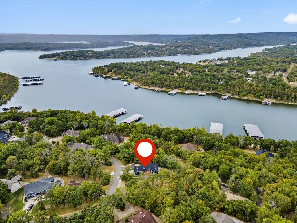
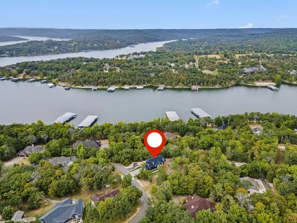
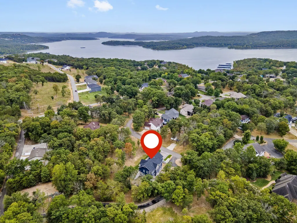
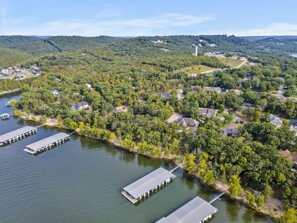
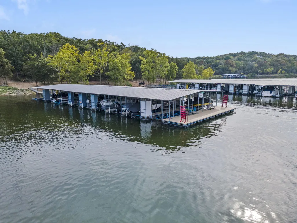
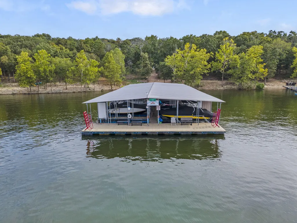
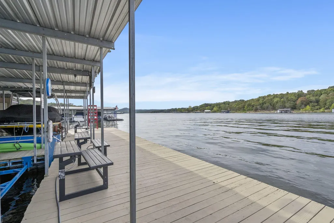
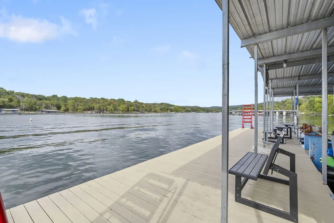
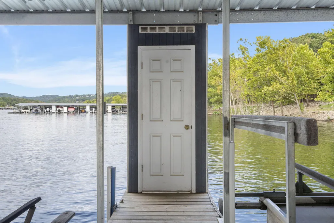
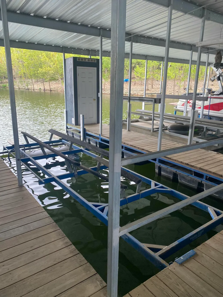
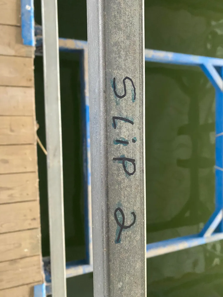
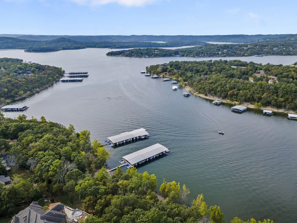
Brand-new construction home where luxury meets lake life just steps from the shores of Table Rock Lake. Set on over half an acre, this beautifully crafted, all-electric 4 bed/4 bath home offers high-end finishes, thoughtful design, and an unbeatable location in the highly sought after Wildflower Subdivision with quick access to Highway 13. From the moment you enter, you'll be captivated by the open-concept living space featuring a stunning vaulted wood ceiling that soars above the modern kitchen and attached dining area. The kitchen is designed to impress, with premium fixtures/appliances, and a layout that's ideal for entertaining. Each bedroom suite offers its own private bathroom and features sound-barrier insulation for quiet and comfort, perfect for hosting guests or multi-generational living. Throughout the home, you'll find Shaw engineered flooring, contemporary light fixtures, LED-lit bathroom mirrors, and a spiral staircase that adds architectural flair. The lower level includes a fully equipped second kitchen, making it ideal for an additional living quarters. The attached two-car garage features WiFi-controlled doors, and the home includes a partially floored attic for additional storage space. Built with durability and efficiency in mind, this all-electric home boasts 2x6 construction, Diamond Kote siding, 35-year architectural shingles, Douglas fir shutters, Anderson windows, gutter guards, stamped concrete surfaces, RV hookup with sewage dump station, and top-of-the-line insulation. Offers fiber optic connectivity from White River, CAT 6 wiring, and ethernet throughout providing the tech infrastructure needed for modern living. Builder will provide custom designed closets, tailored to buyer's needs. A 10x24' boat slip is available just moments away for $75,000. Additionally, an adjacent 0.68-acre lot is available for purchase at $100,000, giving you the option to expand your lakeside estate.
| Elementary School | Middle School | High School |
|---|---|---|
| Reeds Spring Elementary School | Reeds Spring Middle School | Reeds Spring High School |
| Price History | |
|---|---|
| 7/10/2026 | Listed $650,000 |
General Features
| Sewer | Public Sewer |
|---|---|
| Heating | Forced Air,Heat Pump |
| Cooling | Central Air,Ceiling Fan(s) |
| Possession | Closing |
| Roof | Composition |
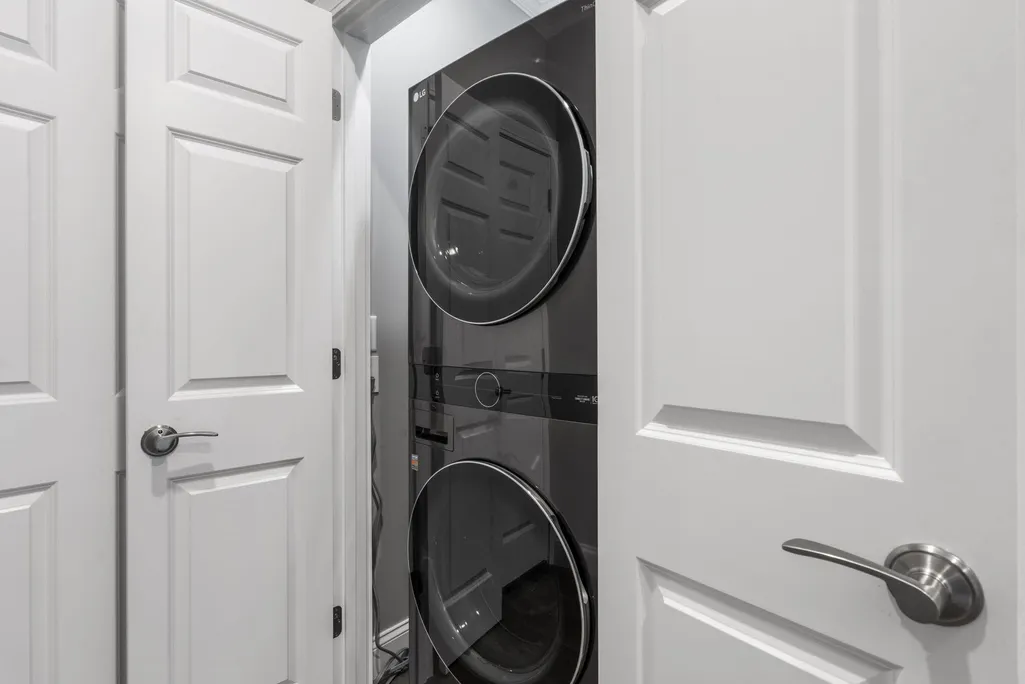
| Appliances | Dishwasher,Free-Standing Electric Oven,Dryer,Washer,Microwave,Refrigerator,Electric Water Heater,Disposal |
| Garage Spaces | 2 |
| Patio/Porch Features | Patio,Front Porch |
| Architectural Style | Craftsman |
| Security Features | Fire Alarm |
| Construction Materials | Stone,Other |
| Year Built | 2025 |
| View | City,Lake |
| Stories Count | 1 |
| Levels | One |
| Property Subtype | Single Family Residence |
| Tax Year | 2025 |
| Assoc Fee Paid Per | Monthly |
| County | Stone |
| Property Type | Residential |
| Subdivision Name | Wildflower |
| Garage Y/N | Yes |
| Full Baths | 4 |
| Status | Active |
| Directions | South on Hwy 13 from Branson West,West on James River Rd,follow South - then West. Turn West on Little Aunts Creek Rd |
| High School | Reeds Spring |
| City | Kimberling City |
| Elementary School | Reeds Spring |
| Tax Annual Amount | 394.25 |
| Middle/Junior High School | Reeds Spring |
| Standard Status | Active |
| Legal Description | Lot 28 - see survey |
| AttributionContact | klrw369@kw.com |
| Vacation Rental | No |
| Docks/Slips | Yes |
Interior Features
| Interior Amenities | High Speed Internet,Internet - Satellite,Internet - Cable,Granite Counters,Vaulted Ceiling(s),W/D Hookup,Walk-In Closet(s),Walk-in Shower |
|---|---|
| Basement | Walk-Out Access,Finished,Full |
| Flooring | See Remarks,Tile |
| Basement (Y/N) | Yes |
| Window Features | Double Pane Windows |
| Fireplace Y/N | No |
| Above Grade Finished Area | 1745 |
| Laundry Features | Main Floor,In Basement |
| Total Bedrooms | 4 |
| Below Grade Finished Area | 1715 |
| Room Type | Bedroom,Kitchen- 2nd,Bonus Room,Living Areas (2),Office,Master Bedroom |
| Total Baths | 4 |
Exterior Features
| Exterior Amenities | Rain Gutters,Cable Access |
|---|---|
| Parking Features | Additional Parking,Paved,Garage Faces Side,Garage Door Opener,Driveway |
| Lot Features | Sprinklers In Front,Sprinklers In Rear,Landscaping,Few Trees |
| Water Source | City |
| Foundation Details | Poured Concrete |
| Building Area Total | 3490 |
| Lot Dimensions | 158X165 |
| Lot Size Acres | 0.54 |
| Road Surface Type | Asphalt |
| Road Frontage Type | City Street |
| Entry | Walk In |
Amenities
- Foreclosure
- Views
- Short Sale
- New Construction
- Adult 55+
- Lease To Own
- No HOA Fees
- Furnished
- Primary On Main
- Air Conditioning
- Seller Finance
- Green
- Fixer Upper
- Horse
- Golf
- Fireplace
- Deck
- Garage
- Basement
- Pool
Property vs Single Family Average in 65686
Price
Taxes
Year Built
Visits

 The information displayed on this page is confidential, proprietary, and copyrighted information of Heartland Multiple Listing Service, Inc. (
 Northwest Arkansas Board of REALTORS® All information deemed reliable but not guaranteed. All properties are subject to prior sale, change or withdrawal. Neither listing broker(s) or information provider(s) shall be responsible for any typographical errors, misinformation, misprints and shall be held totally harmless. Listing(s) information is provided for consumer's personal, non-commercial use and may not be used for any purpose other than to identify prospective properties consumers may be
 All information deemed reliable but not guaranteed. All properties are subject to prior sale, change or withdrawal. Neither listing broker(s) or information provider(s) shall be responsible for any typographical errors, misinformation, misprints and shall be held totally harmless. Listing(s) information is provided for consumer's personal, non-commercial use and may not be used for any purpose other than to identify prospective properties consumers may be interested in purchasing. The data relating
