







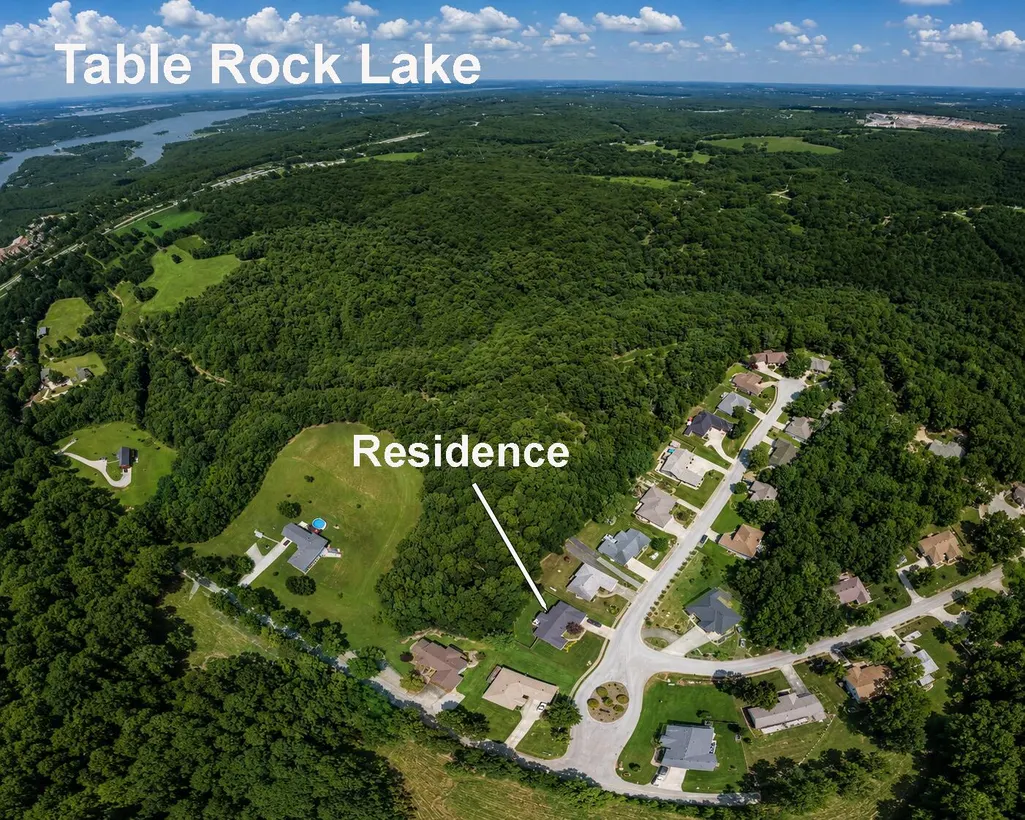
Address
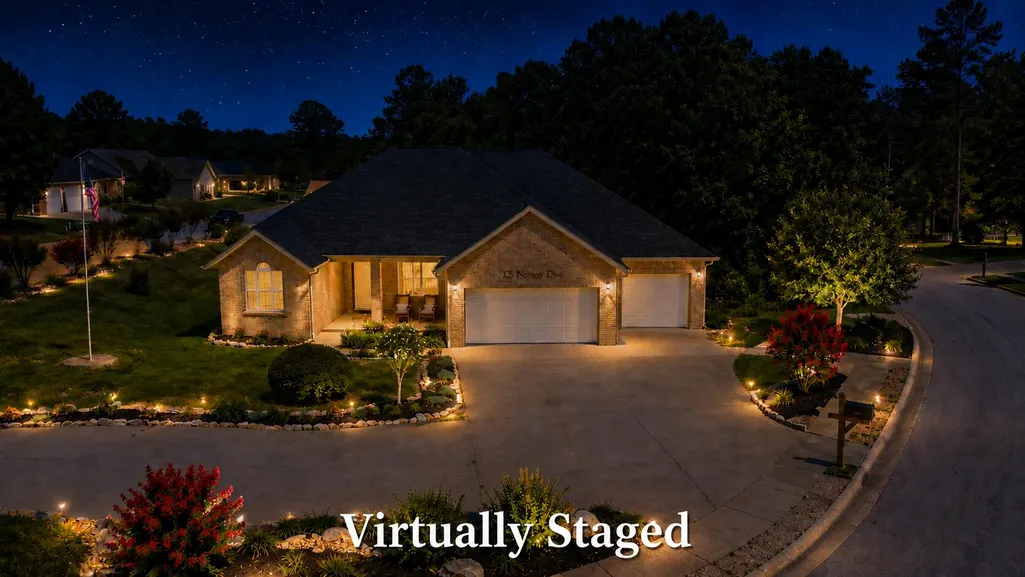
105 Nathan Drive, Hollister, MO
Price
$ 455,000
Property Attributes
- MLS#60328172
- TypeSingle Family
- Listing Status Active
- CountyTANEY
- CityHollister
- NeighborhoodCountry Farm Estates
- Zip65672
- StyleContemporary
- Year Built1999
- Taxes$ 2756
- Price$ 455,000
- Bedrooms4
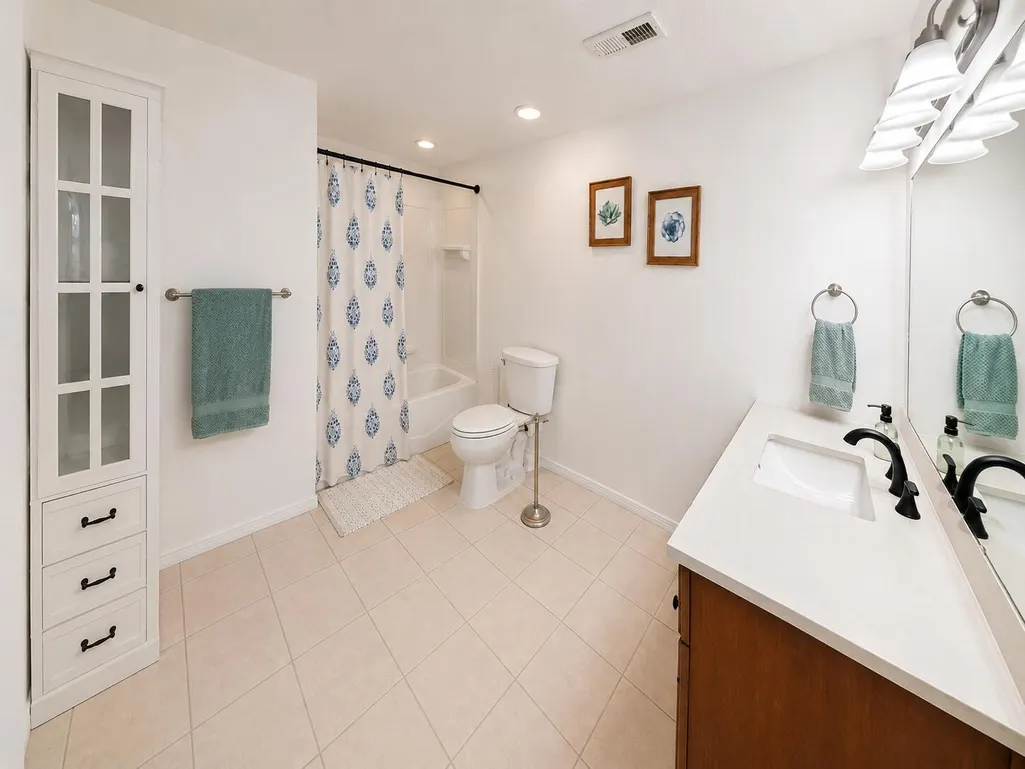
- Full Bathrooms3
- Half Bathrooms0
- Sqr Footage3345
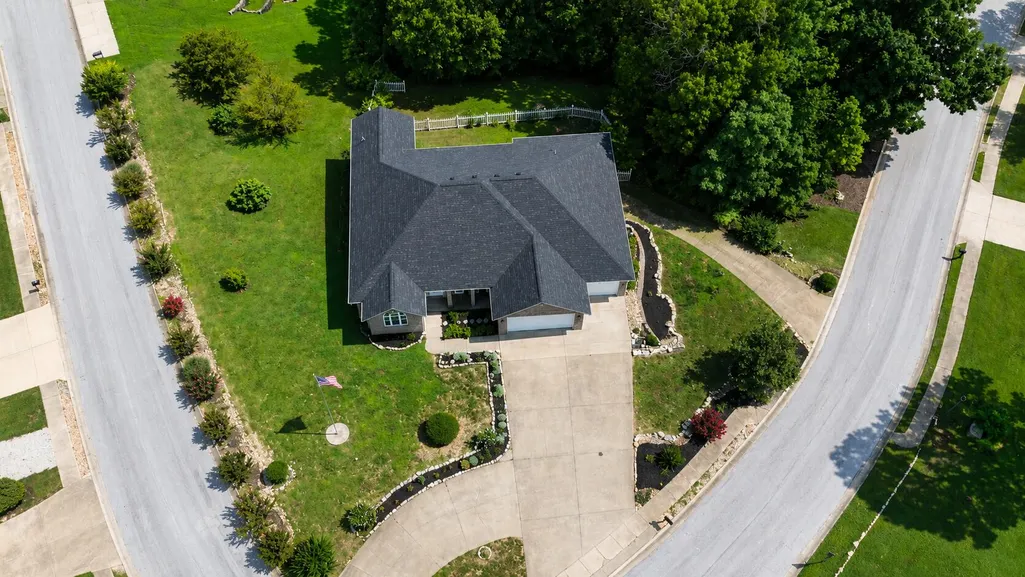
- Lot Size0.5 Acres
Data Source:
Southern Missouri Regional MLS (SOMO)
Property Description
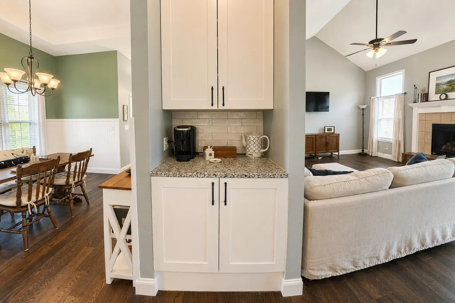
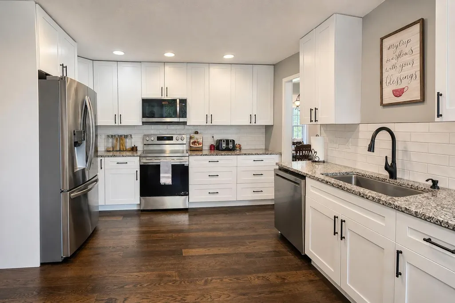
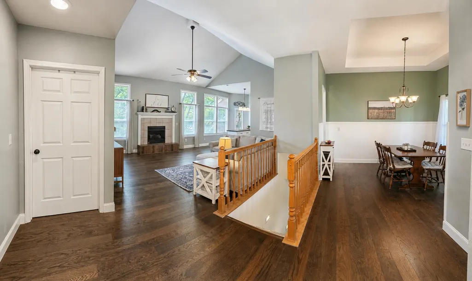
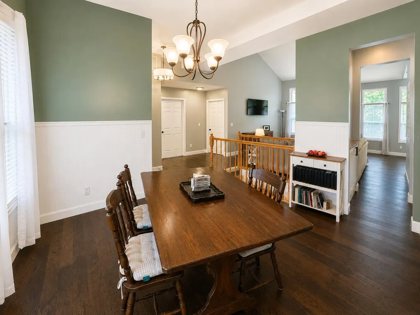
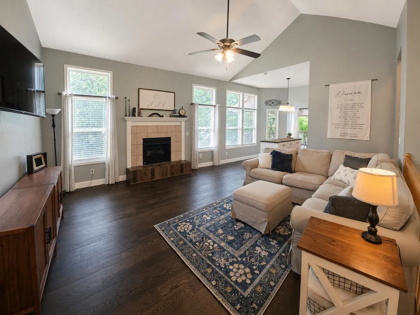
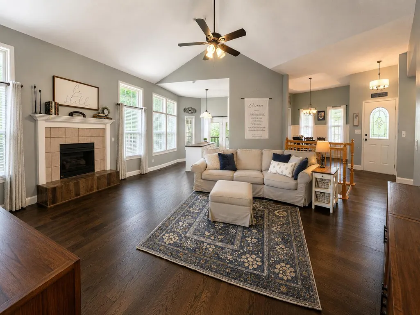
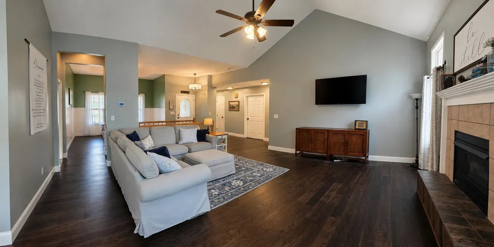
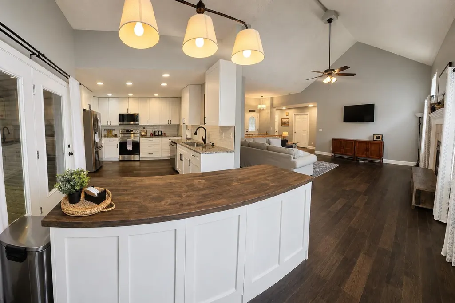
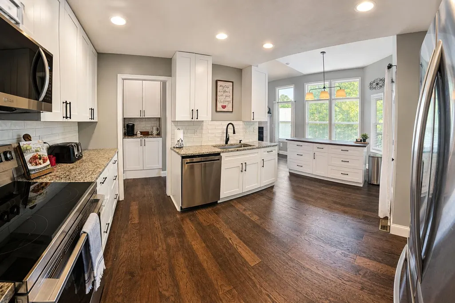
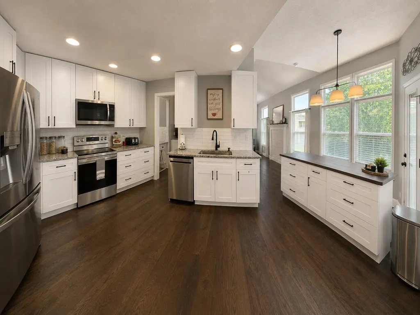
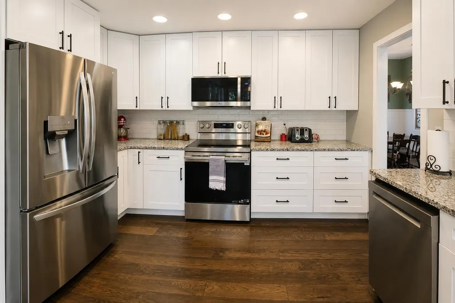
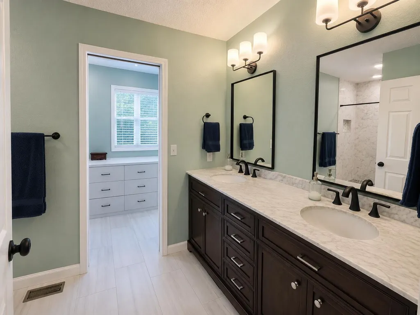
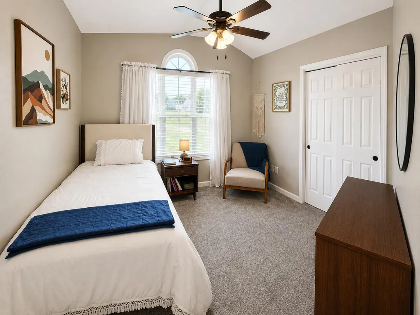
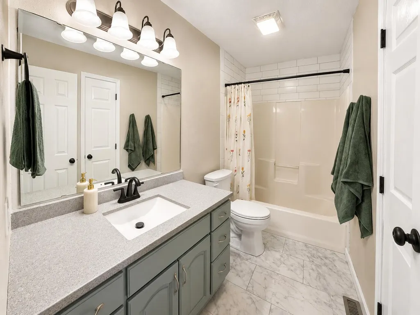
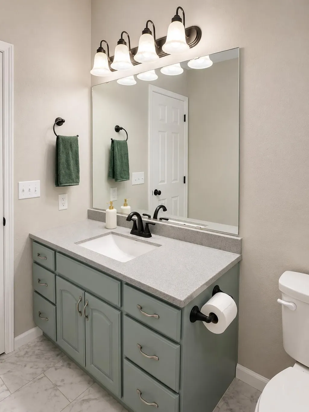
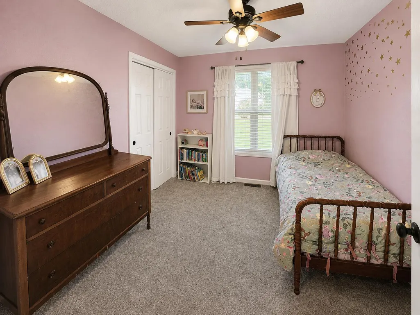
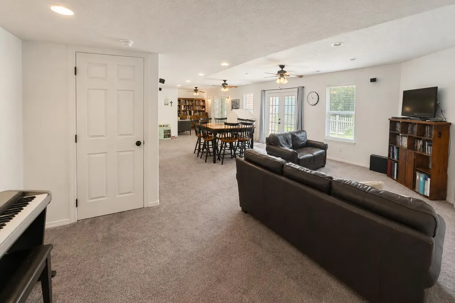
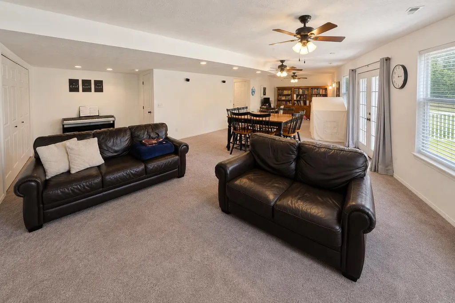
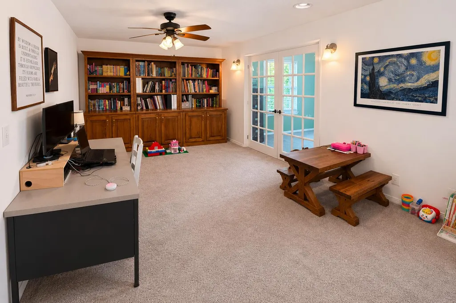
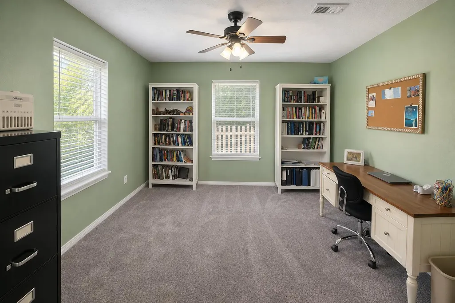
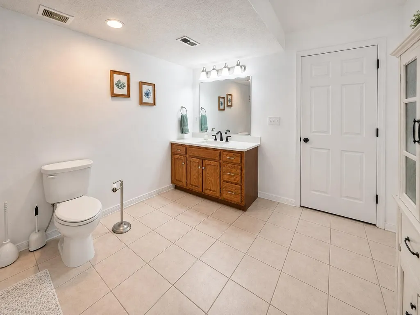
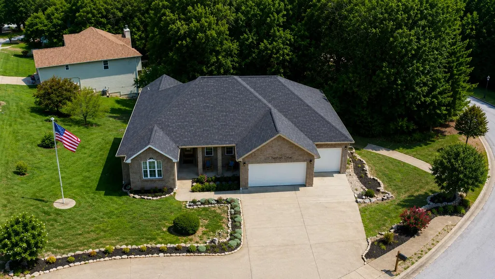
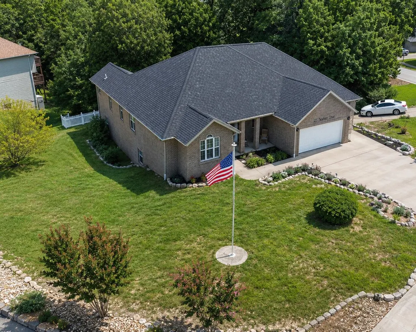
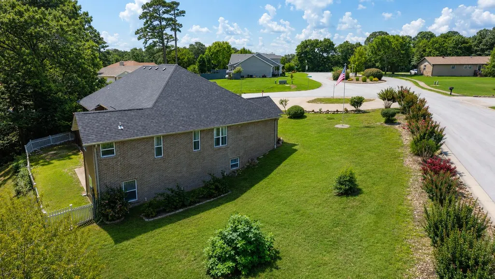
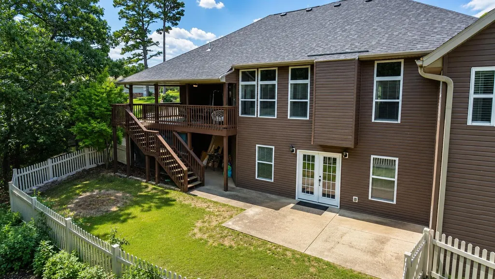
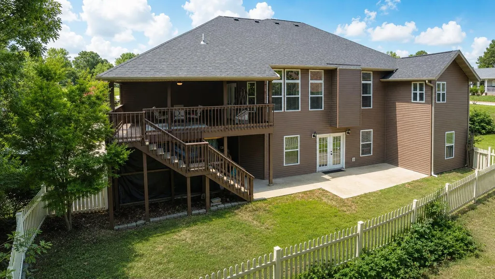
Luxury Living in the Heart of the Ozarks!Discover the perfect blend of space, comfort, and convenience in this beautifully maintained 3,300-square-foot home featuring 4 spacious bedrooms and 3 full bathrooms. Designed with today's lifestyle in mind, this exceptional home boasts an open-concept floor plan highlighted by a stunning great room with a cozy fireplace, creating the perfect gathering space for family and friends. The spacious layout flows seamlessly into the main living areas, making everyday living and entertaining effortless.Need extra space? You'll love the large family room, ideal for movie nights, a game room, or entertaining guests, along with a private office or study that's perfect for working from home, homeschooling, or enjoying a quiet reading retreat.Step outside and enjoy the peaceful setting while being just minutes from some of the Ozarks' most sought-after destinations.Outstanding Location:Less than 10 minutes to Table Rock LakeMinutes from Top of the RockClose to the Branson Entertainment District, shopping, dining, golf courses, and world-class entertainmentWhether you're looking for a full-time residence, a vacation retreat, or a home with plenty of room for family and guests, this property offers the ideal combination of luxury, functionality, and location. Enjoy the best of the Ozarks with easy access to boating, fishing, hiking, golf, and Branson's famous attractions--all while coming home to comfort, style, and space.Schedule your private showing today and discover why this exceptional home is the perfect place to call your own!
| Elementary School | Middle School | High School |
|---|---|---|
| Hollister Elementary School | Hollister Middle School | Hollister High School |
| Price History | |
|---|---|
| 7/6/2026 | Listed $455,000 |
General Features
| Sewer | Community Sewer |
|---|---|
| Heating | Forced Air,Central |
| Cooling | Central Air,Ceiling Fan(s) |
| Possession | Closing |
| Roof | Composition |
| Appliances | Dishwasher,Refrigerator,Electric Water Heater,Disposal |
| HOA Fee | 95 |
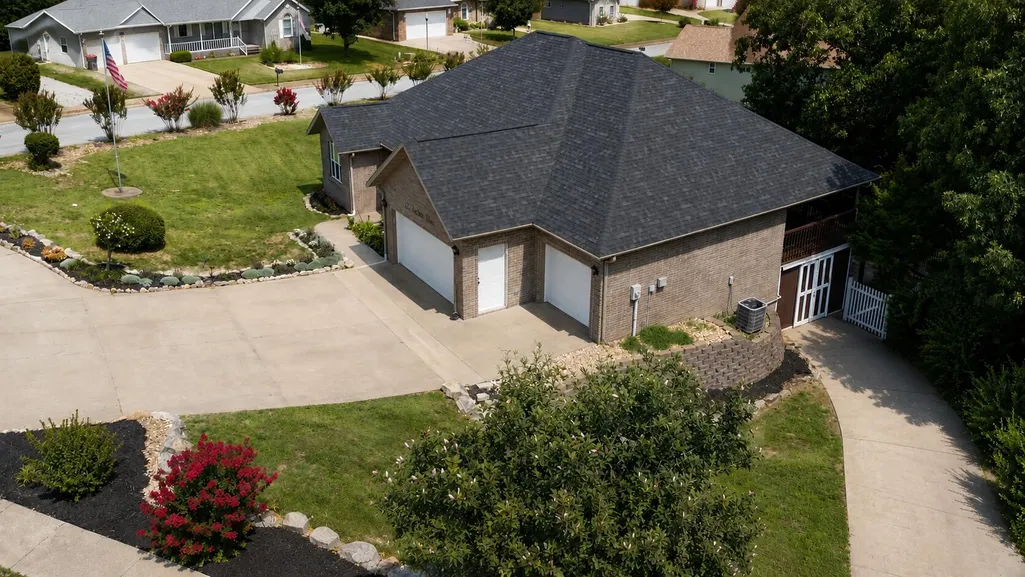
| Garage Spaces | 3 |
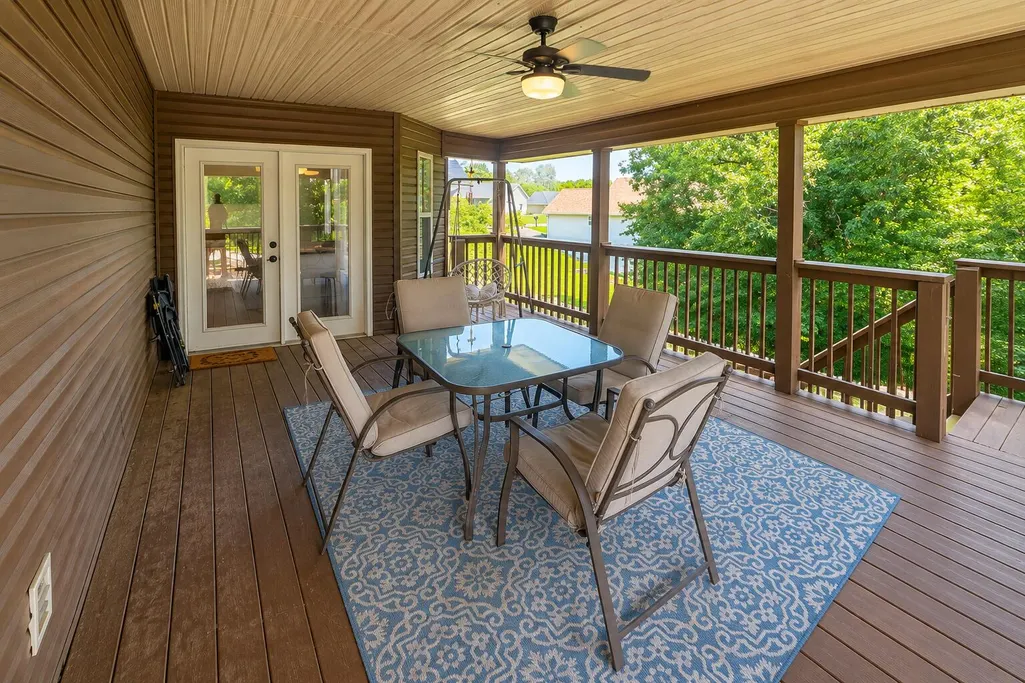
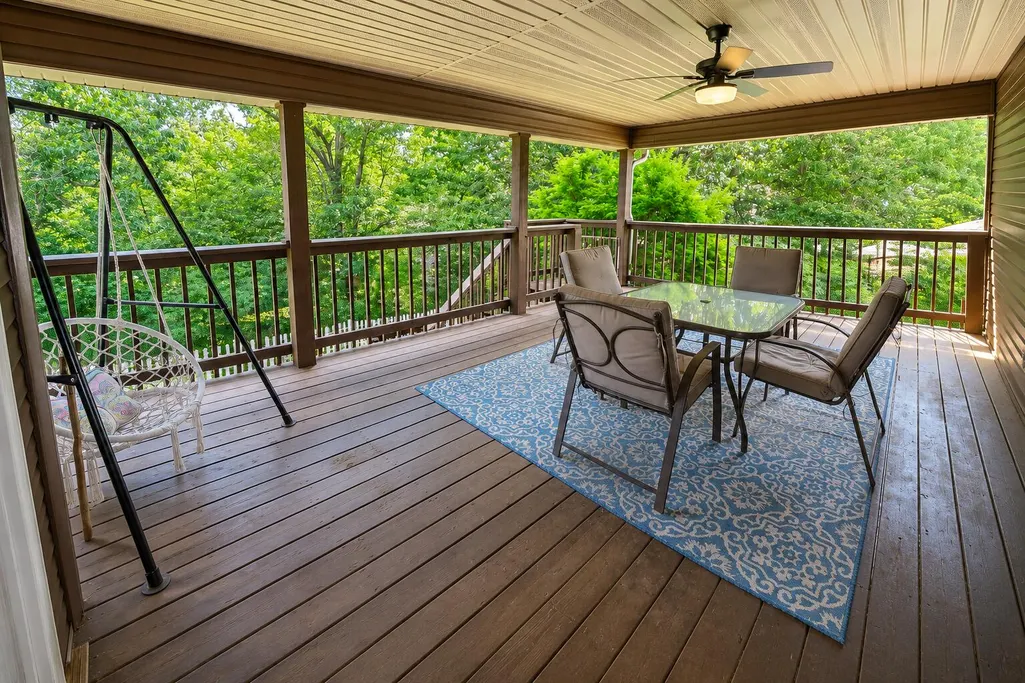
| Patio/Porch Features | Patio,Covered,Rear Porch,Deck |
| Architectural Style | Contemporary |
| Construction Materials | Brick,Vinyl Siding |
| Year Built | 1999 |
| Stories Count | 2 |
| Property Subtype | Single Family Residence |
| Tax Year | 2025 |
| Assoc Fee Paid Per | Monthly |
| County | Taney |
| Property Type | Residential |
| Subdivision Name | Country Farm Estates |
| Garage Y/N | Yes |
| Full Baths | 3 |
| Status | Active |
| Directions | Hwy 65 South to left at light at Hwy 86 to left on Whitfield Lane to right on Fruit Farm Road to left into Country Farm Estates. Home on Corner of Nathan and Alysse. |
| High School | Hollister |
| City | Hollister |
| Elementary School | Hollister |
| Tax Annual Amount | 2756.7 |
| Middle/Junior High School | Hollister |
| Virtual Tour | https://www.tourfactory.com/idxr3247769 |
| Standard Status | Active |
| Virtual Tour | https://www.tourfactory.com/idxr3247769 |
| Legal Description | Country Farm Estates - Ph I Country Farm Estates - Ph I,Lt 19A; Amd Plat Of L |
| Vacation Rental | No |
| Docks/Slips | No |
Interior Features
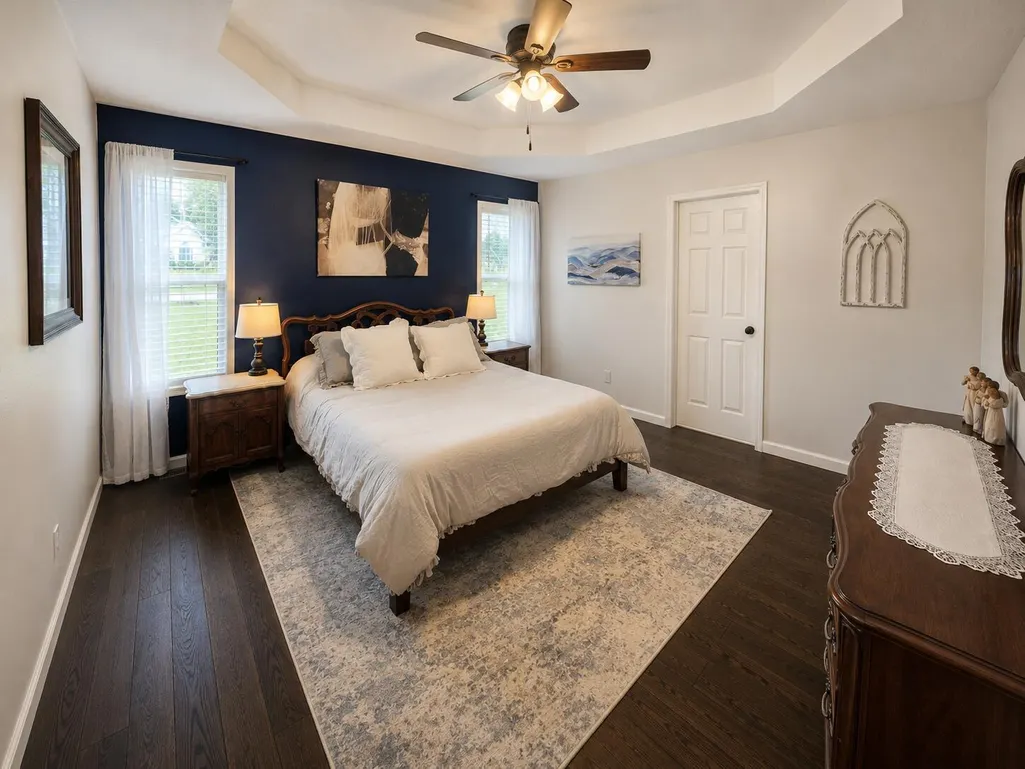
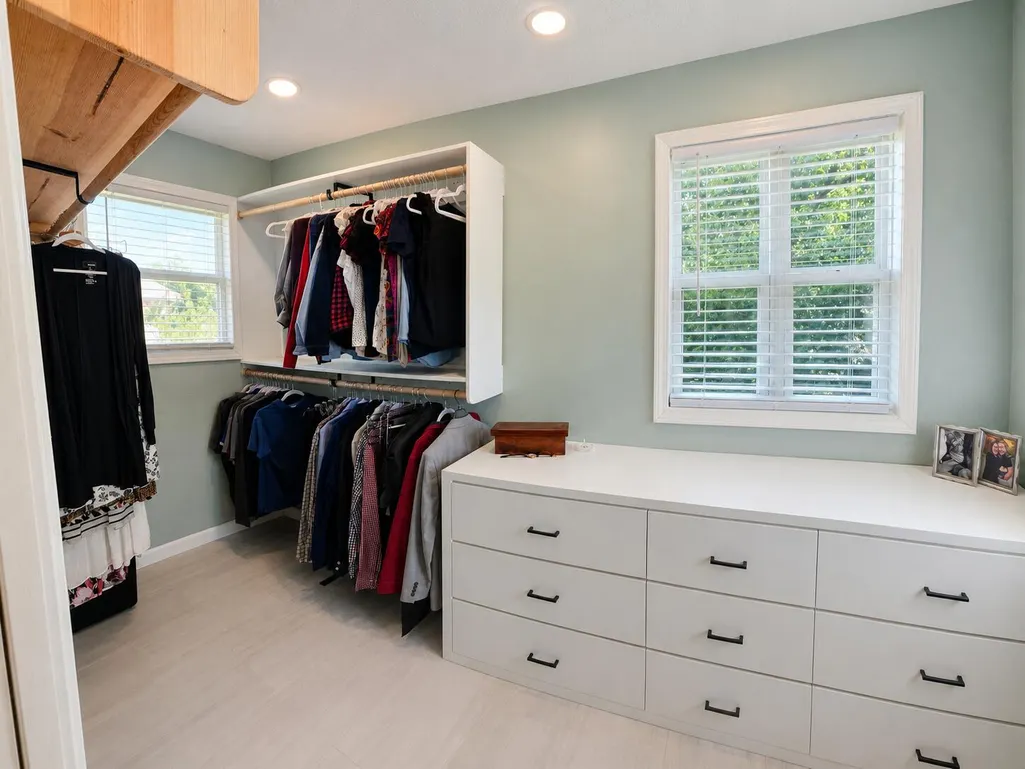
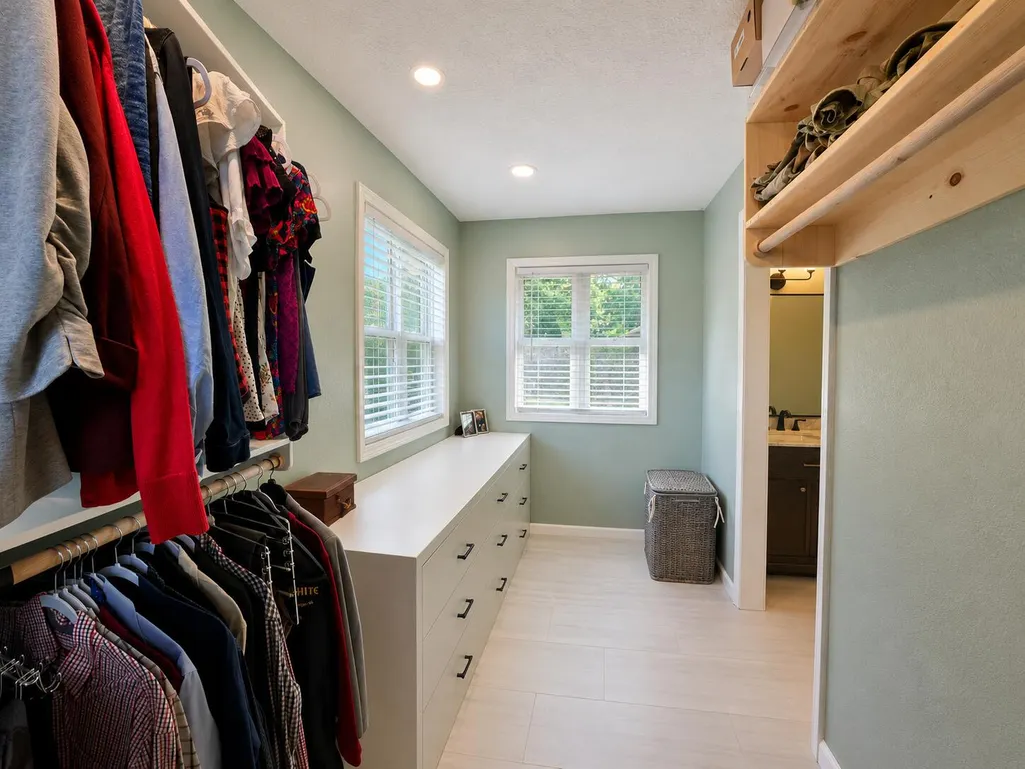
| Interior Amenities | High Speed Internet,Tray Ceiling(s),Internet - Cable,Granite Counters,Vaulted Ceiling(s),Walk-In Closet(s),W/D Hookup,Walk-in Shower |
|---|---|
| Basement | Partially Finished,Full |
| Flooring | Tile,Wood |
| Fireplace Features | Great Room,Propane,Glass Doors |
| Basement (Y/N) | Yes |
| Window Features | Blinds,Double Pane Windows |
| Fireplace Y/N | Yes |
| Above Grade Finished Area | 3345 |
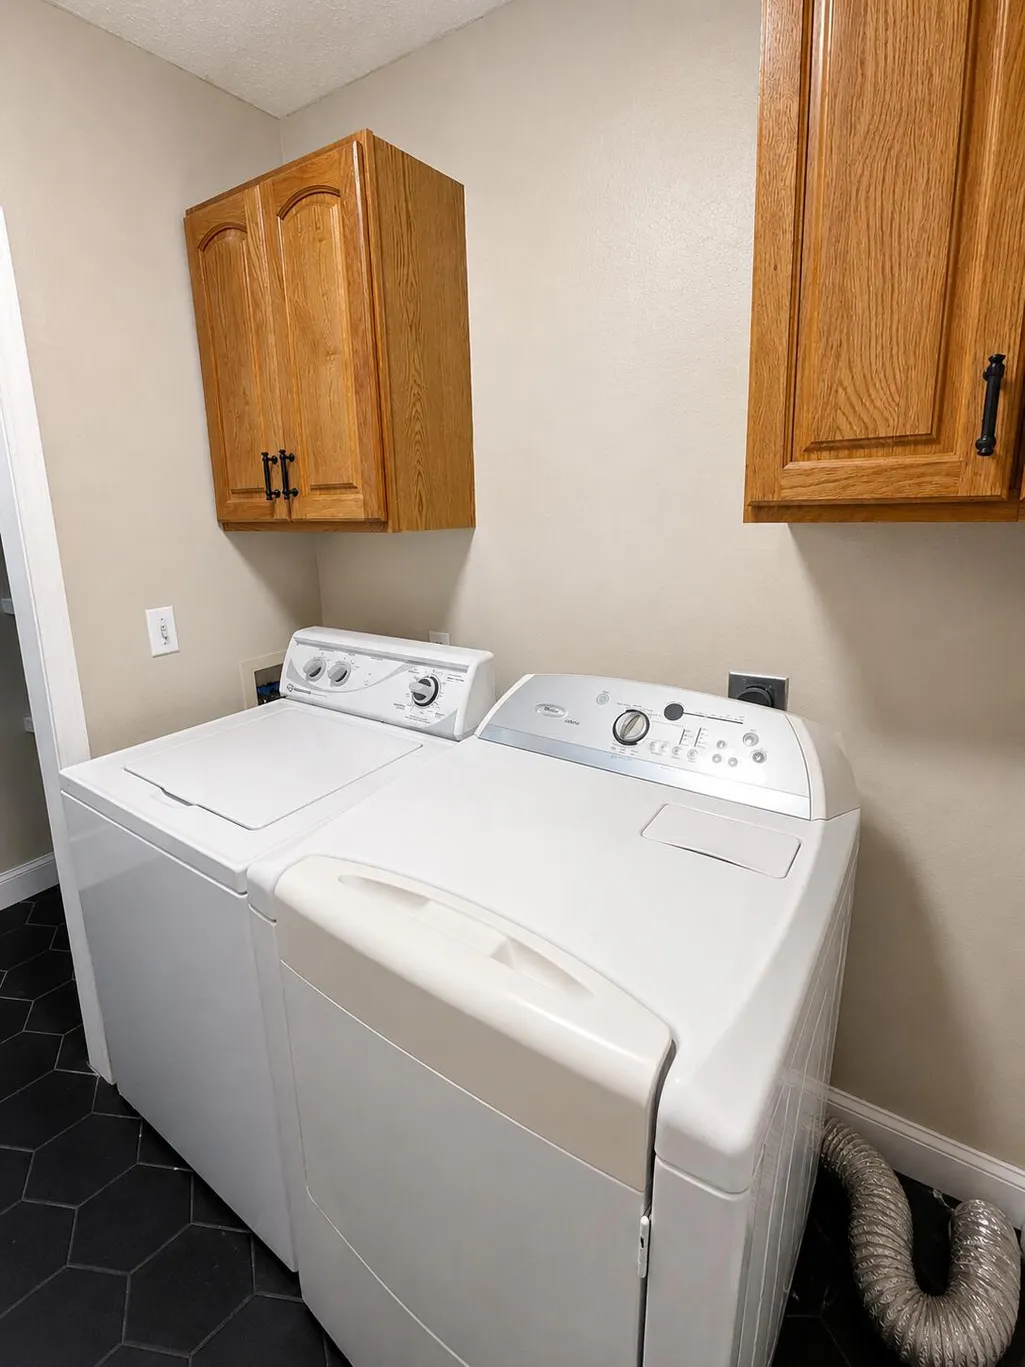
| Laundry Features | Main Floor |
| Total Bedrooms | 4 |
| Room Type | Bedroom,Den,Bonus Room,Pantry,Exercise Room,Office,Study,Great Room,Family Room - Down,Master Bedroom |
| Total Baths | 3 |
Exterior Features
| Exterior Amenities | Cable Access |
|---|---|
| Parking Features | Driveway,Garage Faces Front,Garage Door Opener |
| Lot Features | Sloped |
| Water Source | Public |
| Foundation Details | Slab |
| Building Area Total | 3545 |
| Lot Dimensions | 202.5X130.3 |
| Lot Size Acres | 0.5 |
| Road Surface Type | Asphalt,Concrete |
| Entry | Walk In |
Amenities
- Foreclosure
- Views
- Short Sale
- New Construction
- Adult 55+
- Lease To Own
- No HOA Fees
- Furnished
- Primary On Main
- Air Conditioning
- Seller Finance
- Green
- Fixer Upper
- Horse
- Golf
- Fireplace
- Deck
- Garage
- Basement
- Pool
Property vs Single Family Average in 65672
Price
Taxes
Year Built
Visits

 The information displayed on this page is confidential, proprietary, and copyrighted information of Heartland Multiple Listing Service, Inc. (
 Northwest Arkansas Board of REALTORS® All information deemed reliable but not guaranteed. All properties are subject to prior sale, change or withdrawal. Neither listing broker(s) or information provider(s) shall be responsible for any typographical errors, misinformation, misprints and shall be held totally harmless. Listing(s) information is provided for consumer's personal, non-commercial use and may not be used for any purpose other than to identify prospective properties consumers may be
 All information deemed reliable but not guaranteed. All properties are subject to prior sale, change or withdrawal. Neither listing broker(s) or information provider(s) shall be responsible for any typographical errors, misinformation, misprints and shall be held totally harmless. Listing(s) information is provided for consumer's personal, non-commercial use and may not be used for any purpose other than to identify prospective properties consumers may be interested in purchasing. The data relating
