


















Address
1013 Silvercrest Place, Branson West, MO
Price
$ 1,475,000
Property Attributes
- MLS#60325604
- TypeSingle Family
- Listing Status Active
- CountyTANEY
- CityBranson West
- NeighborhoodStonebridge Village
- Zip65737
- StyleSingle Family Residence
- Year Built1997
- Taxes$ 4074
- Price$ 1,475,000
- Bedrooms6
- Full Bathrooms4
- Half Bathrooms1
- Sqr Footage7545
Data Source:
Southern Missouri Regional MLS (SOMO)
Property Description
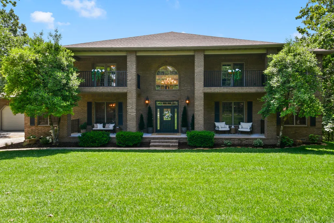
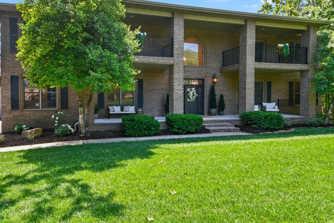
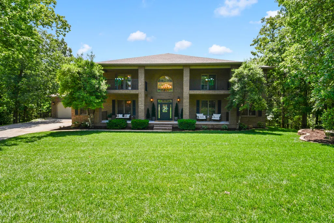
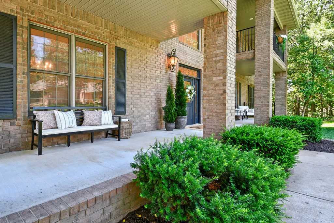
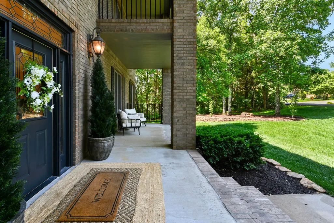
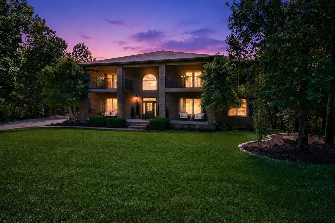
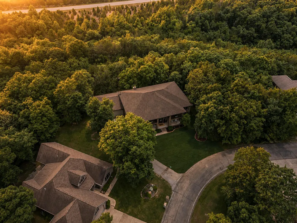
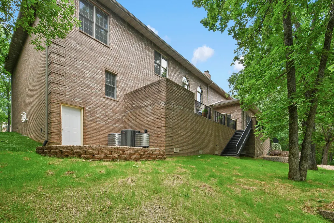
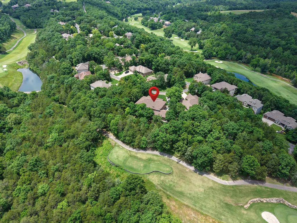
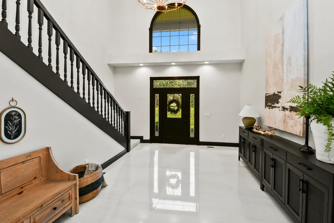
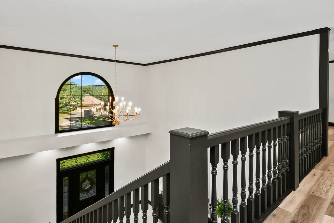
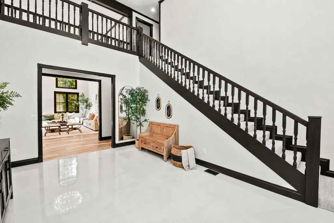
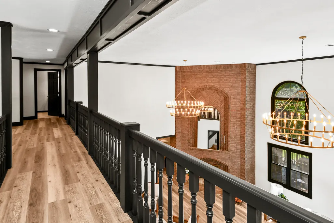
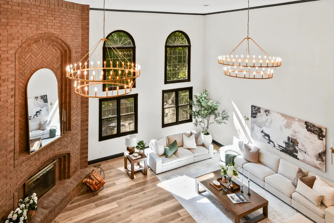
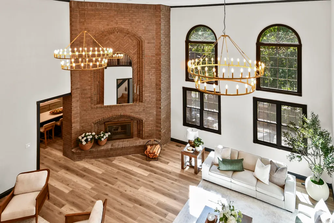
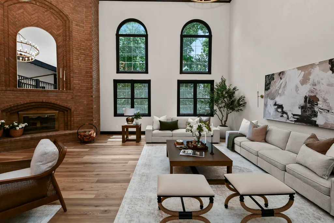
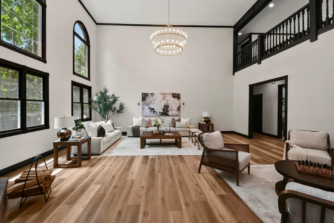
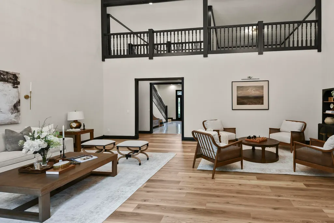
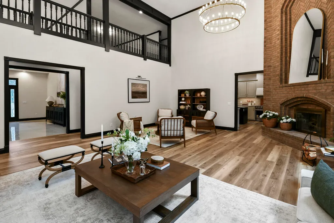
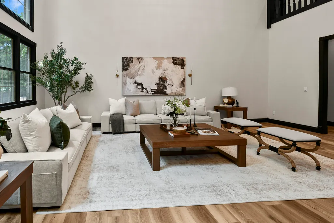
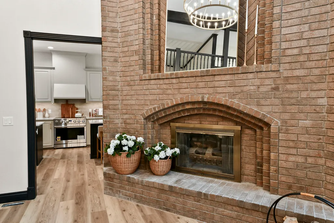
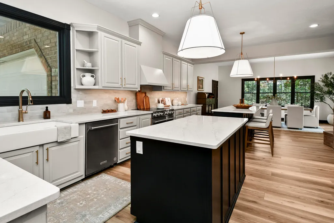
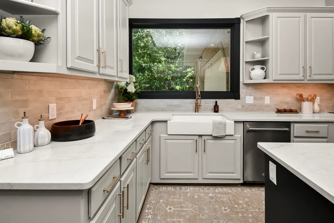
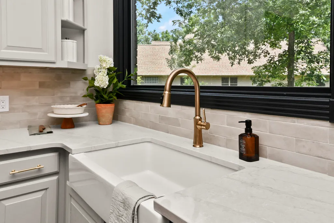
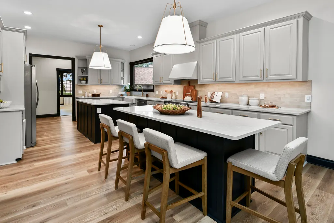
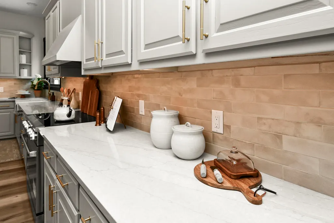
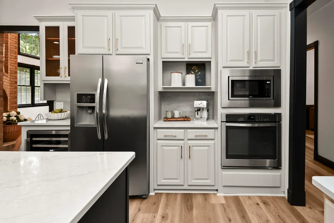
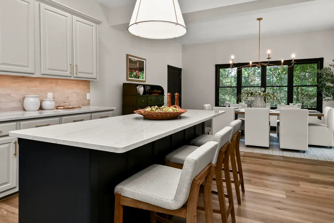
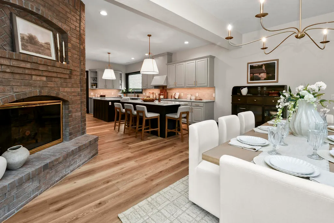
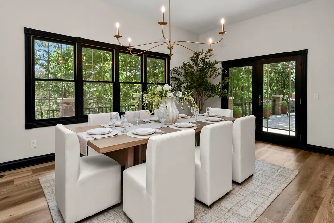
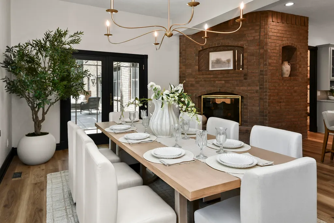
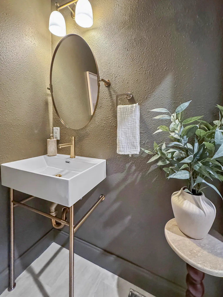
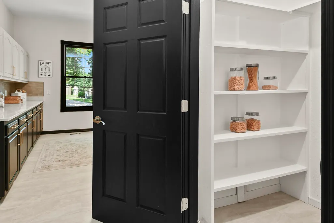
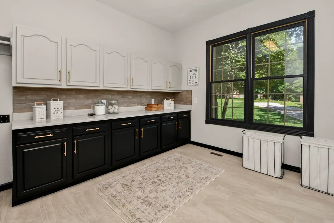
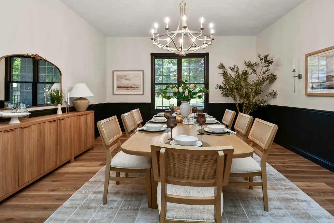
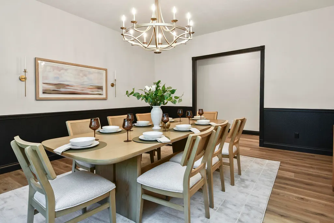
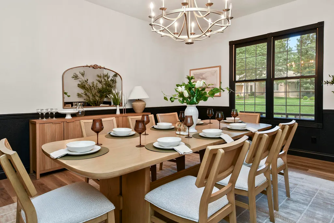
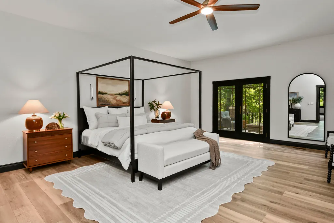
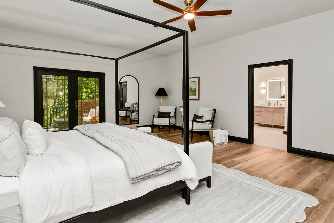
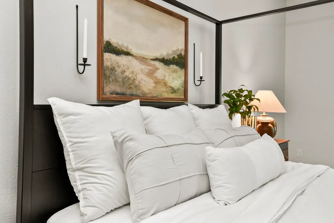
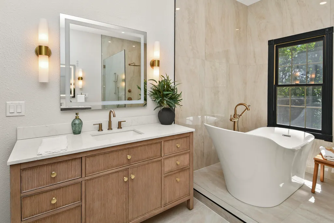
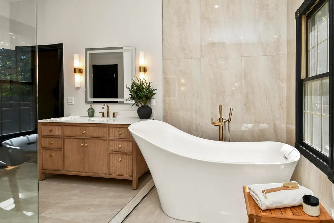
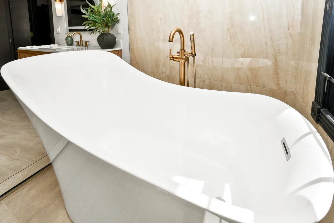
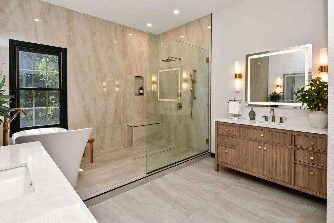
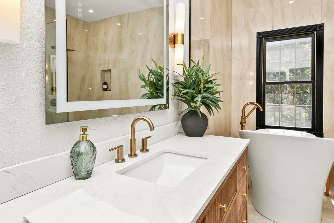
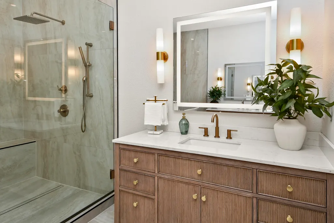
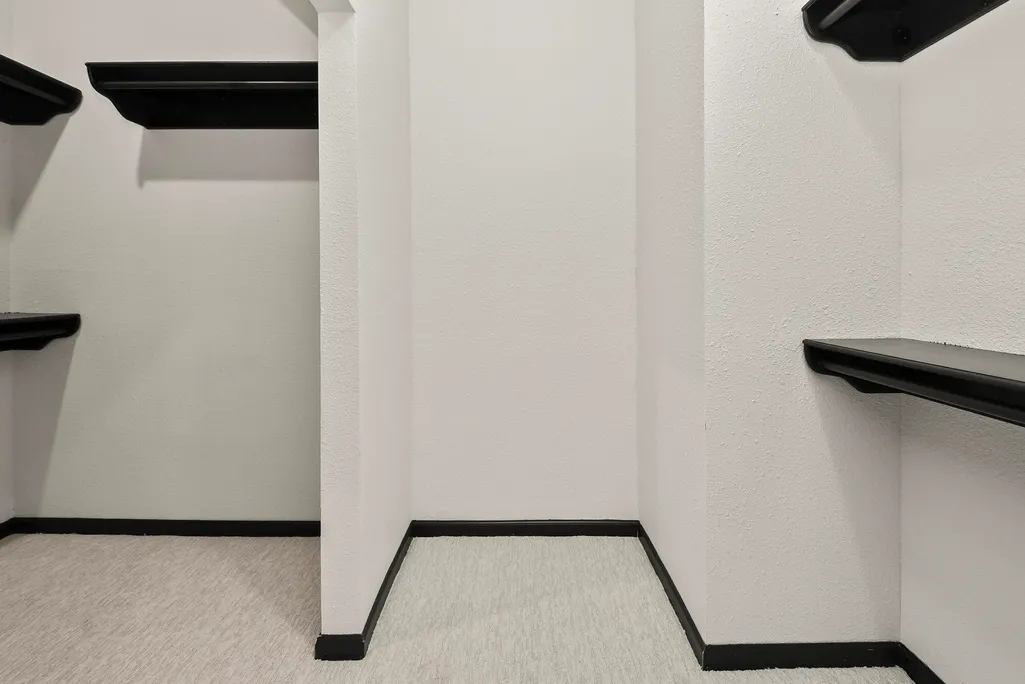
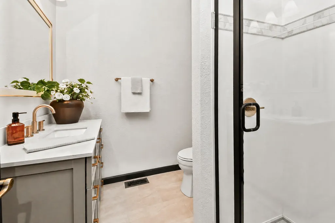
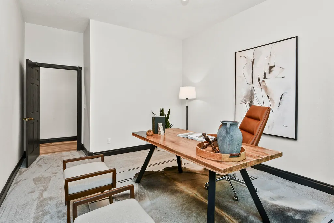
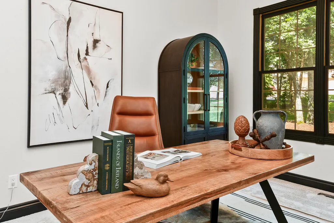
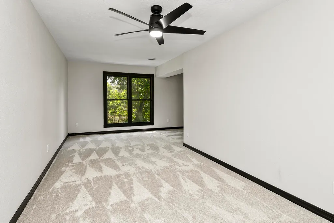
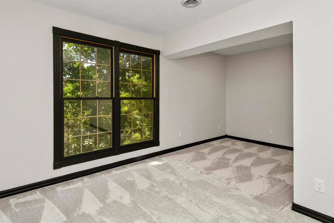
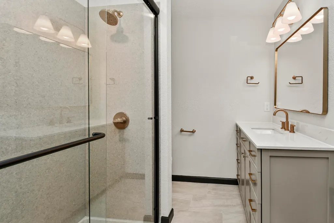
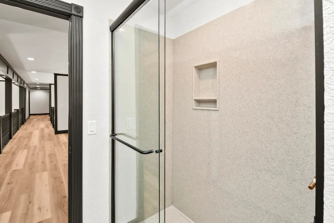
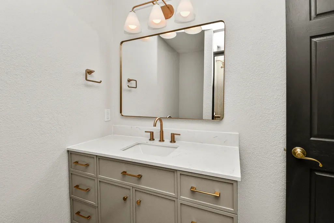
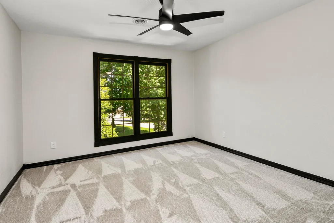
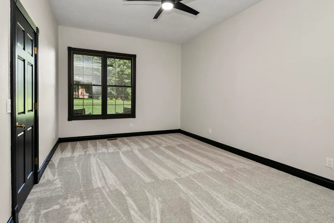
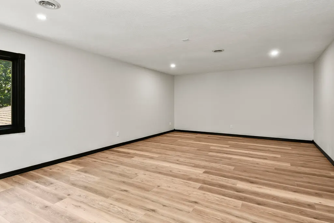
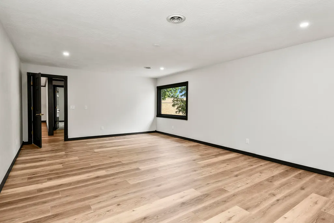
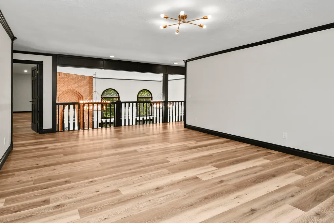
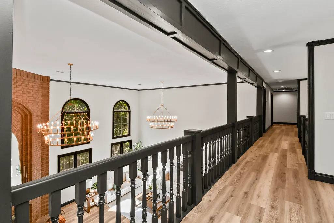
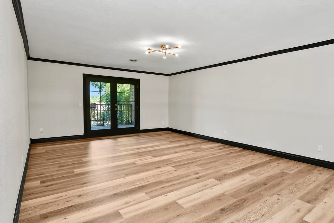
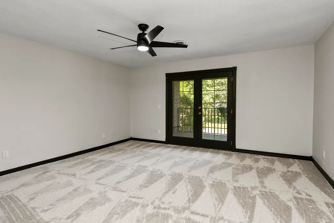
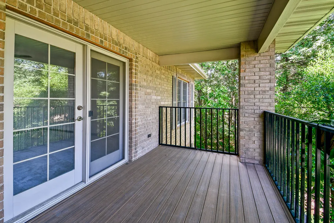
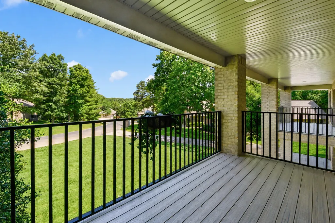
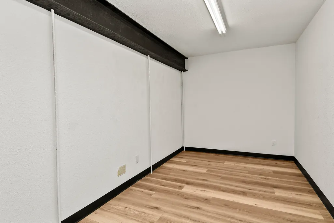
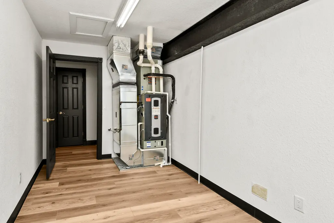
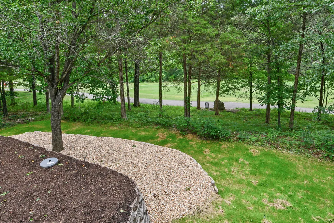
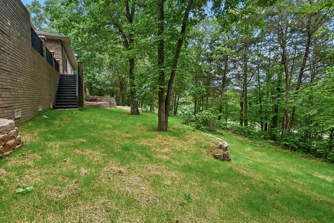
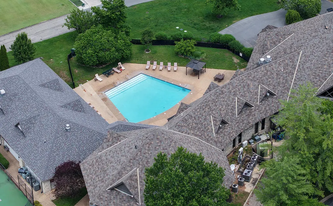
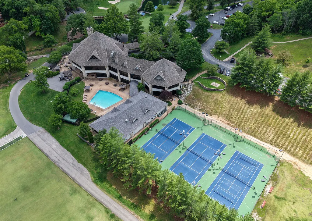
Welcome Home to 1013 Silvercrest Place located in the coveted gated community of Stonebridge Village. This majestic 2 story all brick 7545 square foot 6 Bedroom, 4.5 Bath completely updated home sets above the 5th par of the legendary Ledgestone Golf Course and Country Club with many amenities to offer for living the luxury life in the Tri-lakes area.When you walk into the entry foyer of this grand home, you will feel welcome and relaxed with the Italian Porcelain marble flooring, high ceilings with gold fixtures and grand staircase which leads to the second floor with the Great Room opening up in front you with massive open windows, floor to ceiling brick double sided fire place, an area that is ideal for entertaining or settling into the sofa with a good book. The Kitchen has 2 ovens, large cooktop stove, under cabinet island lighting and granite counter tops with 2 islands along with a Kitchen Dining area that opens up onto the large outdoor patio for indoor/outdoor dining with family or friends. Large Italian porcelain, tiled laundry room and pantry along with 1/2 guest bath located right off the kitchen. There is a large formal dining room for those special occasions and elegant dinners. The Master Suite has high ceilings and has access to the large patio overlooking the freshly sodded landscaped yard that leads to the golf course. The Master bathroom is the gem of the home with Italian Porcelain Tiled Glass Shower and flooring with soaking tub, His and Her vanities, smart mirrors and large walk-in closet. Two of three guest bathrooms feature onyx showers. There is a home office and exercise/media room. There is an open den with one of the two second floor balconies and a non-conforming room for a play or hobby room. All of this located within minutes of Branson and Table Rock Lake along with being less than an hour from Springfield and Harrison Arkansas. This home is ideal for entertaining and/or raising your family in luxury.
| Elementary School | Middle School | High School |
|---|---|---|
| Branson Cedar Ridge Elementary School | Branson Middle School | Branson High School |
| Price History | |
|---|---|
| 6/5/2026 | Listed $1,500,000 |
| 9/20/2026 | 2$1,475,000 |
General Features
| Sewer | Public Sewer |
|---|---|
| Heating | Central |
| Cooling | Attic Fan,Central Air |
| Possession | Closing |
| Appliances | Dishwasher,Free-Standing Electric Oven,Built-In Electric Oven,Exhaust Fan,Microwave,Refrigerator,Electric Water Heater |
| HOA Fee | 187 |
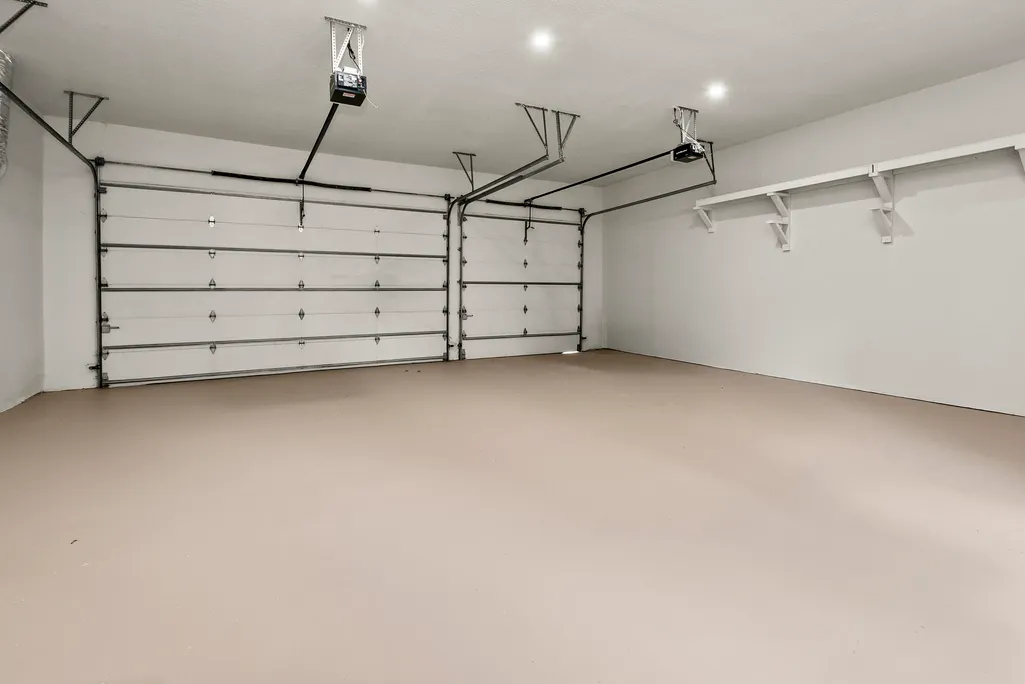
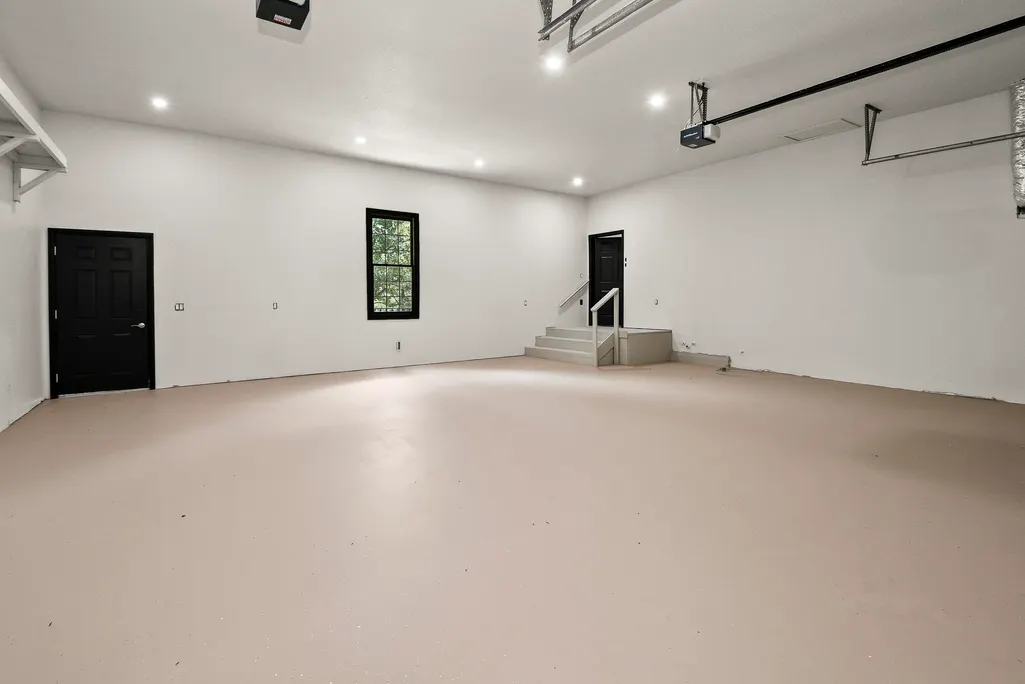
| Garage Spaces | 3 |
| Association Fee Includes | Gated Entry,Hot Tub,Pool,Basketball Court,Exercise Room,Clubhouse,Tennis Court(s),Golf |
| Patio/Porch Features | Covered,Terrace |
| Security Features | Fire Alarm |
| Construction Materials | Brick |
| Year Built | 1997 |
| View | Golf Course,Panoramic |
| Stories Count | 2 |
| Township | 23 |
| Levels | Two |
| Property Subtype | Single Family Residence |
| Tax Year | 2025 |
| Assoc Fee Paid Per | Monthly |
| County | Taney |
| Property Type | Residential |
| Subdivision Name | Stonebridge Village |
| Garage Y/N | Yes |
| Full Baths | 4 |
| Status | Active |
| Directions | Take Mo-76 West toward Branson West-Turn right onto Mo-265 North and continue toward Stonebridge Village-enter Stonebridge Village through the main entrance and stay on Stonebridge Parkway. -Turn lef |
| High School | Branson |
| City | Branson West |
| Elementary School | Branson Cedar Ridge |
| Tax Annual Amount | 4074.99 |
| Middle/Junior High School | Branson |
| Virtual Tour | https://www.zillow.com/view-3d-home/f0f1f0fa-1d0f-4160-afd9-fc1862af362c?setAttribution=mls&wl=true&utm_source=dashboard |
| Standard Status | Active |
| Virtual Tour | https://www.zillow.com/view-3d-home/f0f1f0fa-1d0f-4160-afd9-fc1862af362c?setAttribution=mls&wl=true&utm_source=dashboard |
| Legal Description | Silvercrest - Stonebridge Village Silvercrest - Stonebridge Village Lt 14 Blk 1 |
| Vacation Rental | No |
| Docks/Slips | No |
Interior Features
| Interior Amenities | Walk-in Shower,Soaking Tub,Granite Counters,High Ceilings,W/D Hookup,Walk-In Closet(s) |
|---|---|
| Flooring | Carpet,Marble,Luxury Vinyl,Tile |
| Fireplace Features | Kitchen,Gas,Brick,Great Room |
| Basement (Y/N) | No |
| Window Features | Double Pane Windows |
| Fireplace Y/N | Yes |
| Above Grade Finished Area | 7545 |
| Half Baths | 1 |
| Laundry Features | Main Floor |
| Total Bedrooms | 6 |
| Room Type | Master Bedroom,Den,Bonus Room,Pantry,Exercise Room,Media Room,Office,Great Room |
| Total Baths | 5 |
Exterior Features
| Exterior Amenities | Rain Gutters,Cable Access |
|---|---|
| Parking Features | Driveway,Golf Cart Garage |
| Lot Features | Landscaping,On Golf Course |
| Water Source | Public |
| Foundation Details | Permanent |
| Building Area Total | 7545 |
| Lot Dimensions | 88.2X153 |
| Road Surface Type | Asphalt |
| Road Frontage Type | Private Road |
| Entry | Walk In |
Amenities
- Foreclosure
- Views
- Short Sale
- New Construction
- Adult 55+
- Lease To Own
- No HOA Fees
- Furnished
- Primary On Main
- Air Conditioning
- Seller Finance
- Green
- Fixer Upper
- Horse
- Golf
- Fireplace
- Deck
- Garage
- Basement
- Pool
Property vs Single Family Average in 65737
Price
Taxes
Year Built
Visits
In The Neighborhood
Branson West
$ 569,000
- Type
- Single Family
- Size
- 1,950 SqFt
- Rooms
- 4 Beds + 4 Baths
 Keller Williams Tri-Lakes
Branson West
$ 457,500
- Type
- Single Family
- Size
- 2,188 SqFt
- Rooms
- 3 Beds + 3 Baths
Keller Williams Tri-Lakes
Branson West
$ 489,000
- Type
- Single Family
- Size
- 1,958 SqFt
- Rooms
- 3 Beds + 3 Baths
Weichert, Realtors-The Griffin Company
Branson West
$ 490,000
- Type
- Single Family
- Size
- 1,737 SqFt
- Rooms
- 3 Beds + 2 Baths
Weichert, Realtors-The Griffin Company
Branson West
$ 319,000
- Type
- Single Family
- Size
- 1,080 SqFt
- Rooms
- 2 Beds + 2 Baths
Ozark Mountain Realty Group, LLC
Branson West
$ 499,000
- Type
- Single Family
- Size
- 2,461 SqFt
- Rooms
- 3 Beds + 2 Baths
ReeceNichols -Kimberling City
Branson West
$ 540,000
- Type
- Single Family
- Size
- 3,771 SqFt
- Rooms
- 4 Beds + 3.5 Baths
Fathom Realty MO LLC
Branson West
$ 354,900
- Type
- Single Family
- Size
- 1,189 SqFt
- Rooms
- 2 Beds + 2 Baths
ReeceNichols - Branson
 The information displayed on this page is confidential, proprietary, and copyrighted information of Heartland Multiple Listing Service, Inc. (
 Northwest Arkansas Board of REALTORS® All information deemed reliable but not guaranteed. All properties are subject to prior sale, change or withdrawal. Neither listing broker(s) or information provider(s) shall be responsible for any typographical errors, misinformation, misprints and shall be held totally harmless. Listing(s) information is provided for consumer's personal, non-commercial use and may not be used for any purpose other than to identify prospective properties consumers may be
 All information deemed reliable but not guaranteed. All properties are subject to prior sale, change or withdrawal. Neither listing broker(s) or information provider(s) shall be responsible for any typographical errors, misinformation, misprints and shall be held totally harmless. Listing(s) information is provided for consumer's personal, non-commercial use and may not be used for any purpose other than to identify prospective properties consumers may be interested in purchasing. The data relating
