

























Address
207 Main Channel Drive, Kimberling City, MO
Price
$ 6,930,000
Property Attributes
- MLS#60322228
- TypeSingle Family
- Listing Status Active
- CountySTONE
- CityKimberling City
- NeighborhoodBluffs Run
- Zip65686
- StyleContemporary
- Year Built2024
- Taxes$ 23293
- Price$ 6,930,000
- Bedrooms8
- Full Bathrooms8
- Half Bathrooms4
- Sqr Footage11908
- Lot Size3.92 Acres
Data Source:
Southern Missouri Regional MLS (SOMO)
Property Description
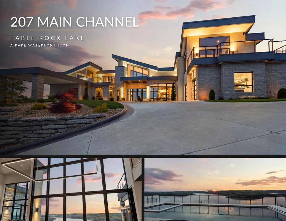
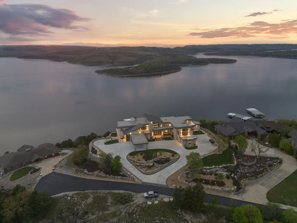
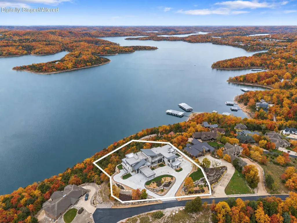
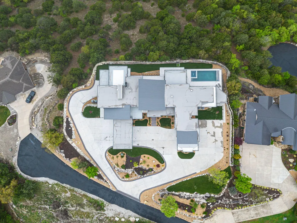
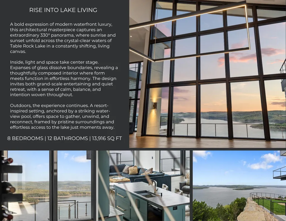
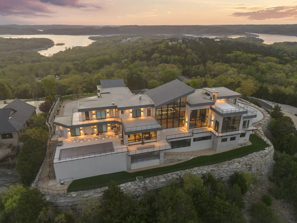
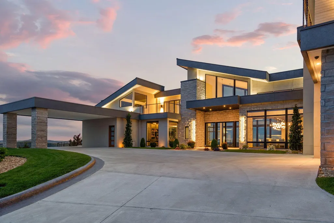
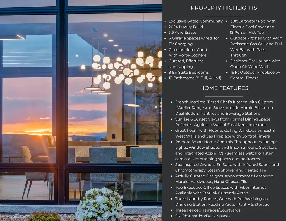
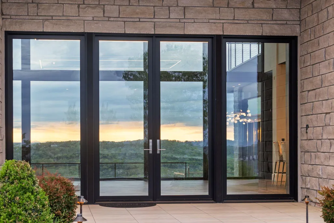
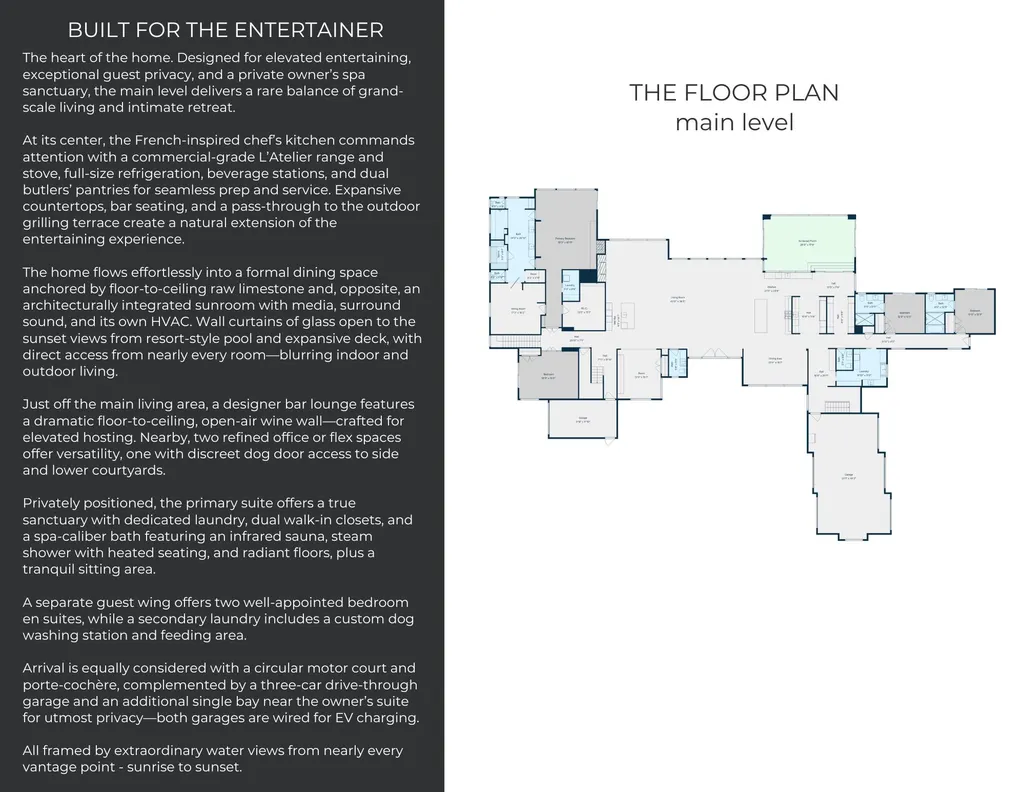
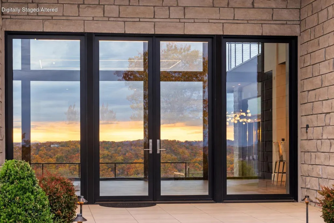
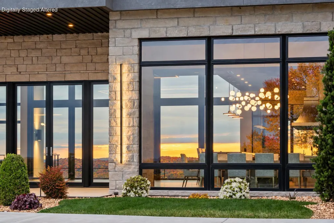
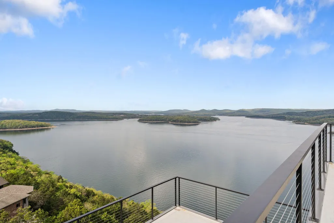
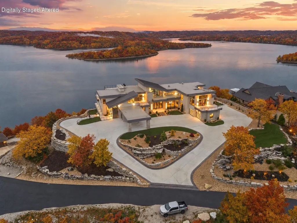
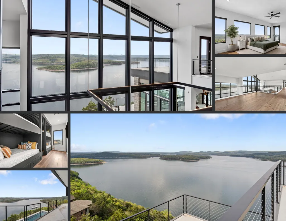
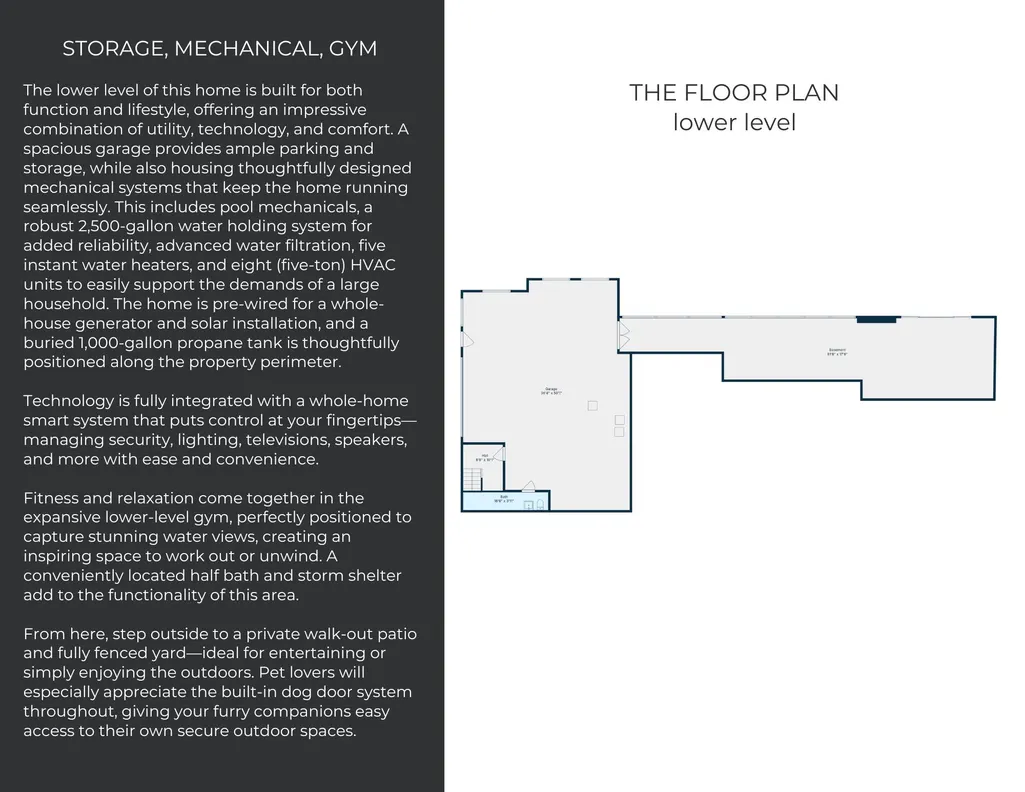
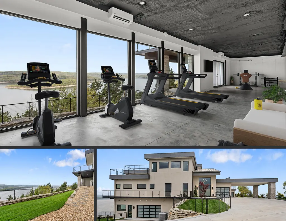
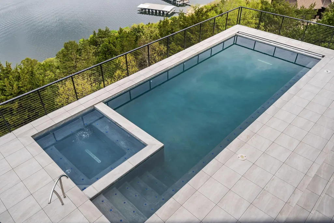
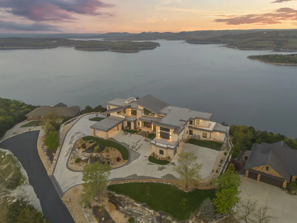
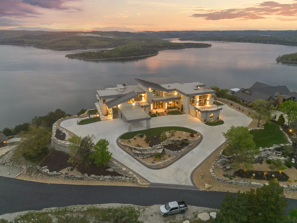
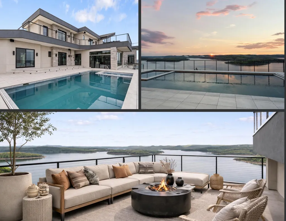
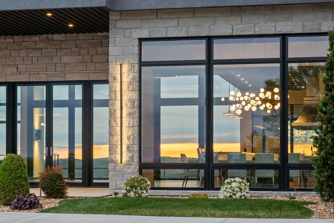
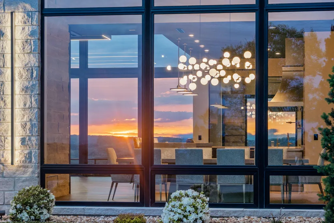
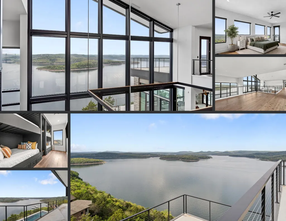
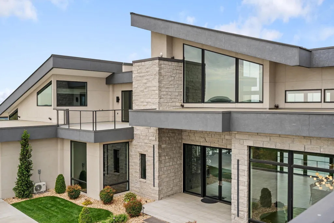
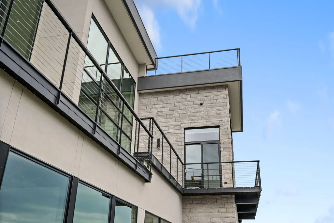
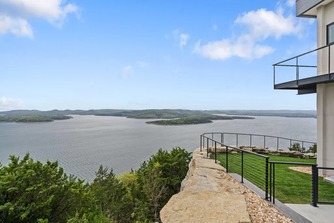
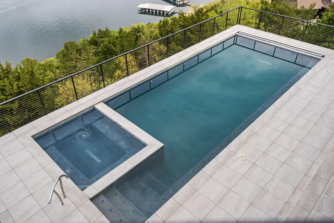
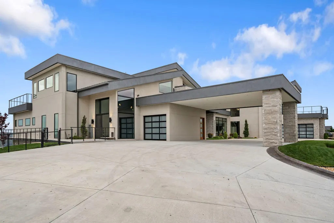
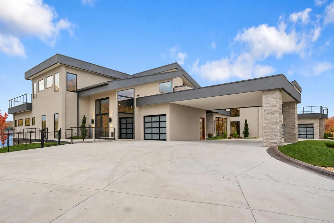
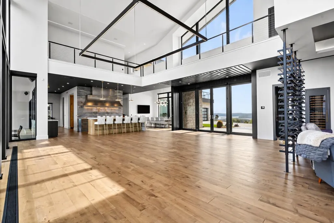
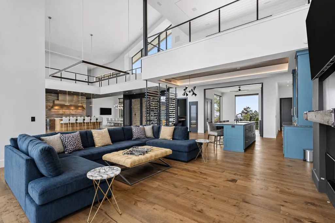
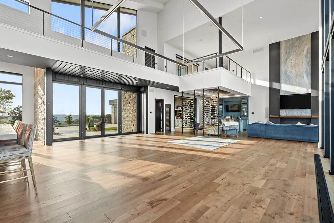
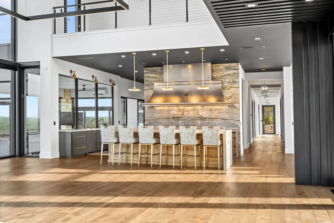
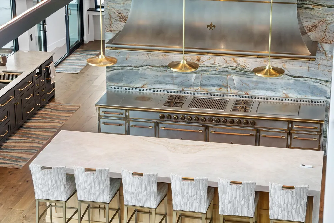
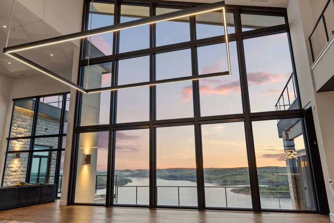
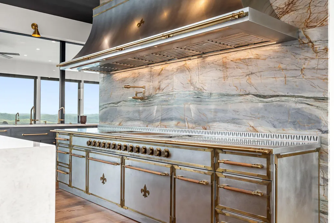
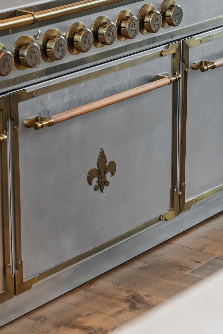
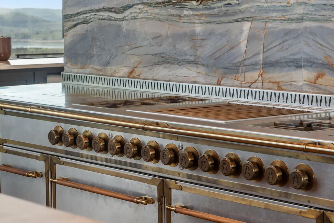
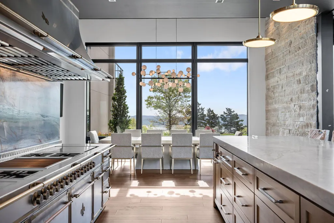
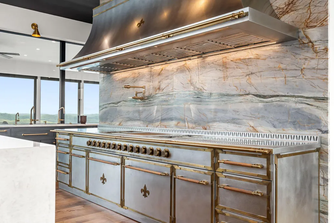
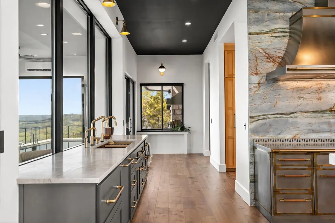
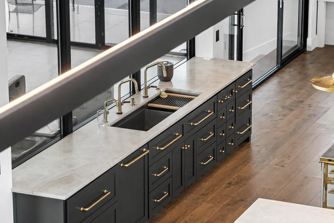
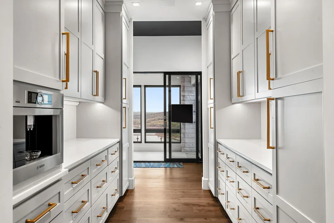
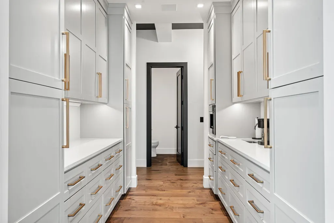
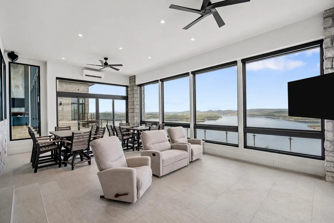
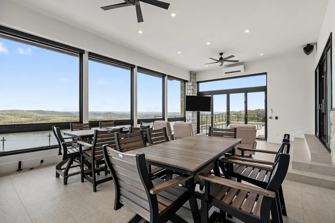
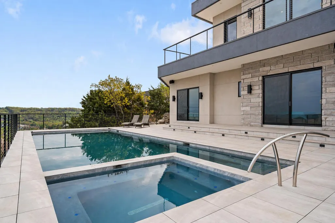
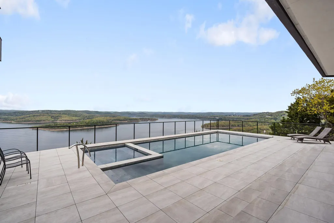
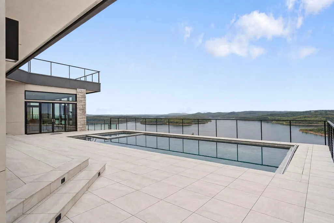
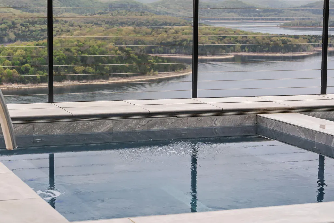
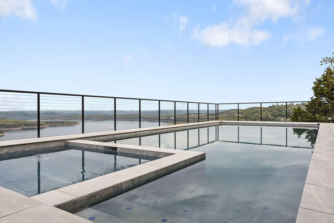
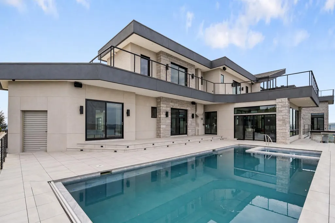
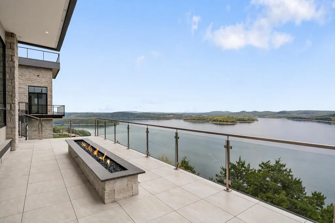
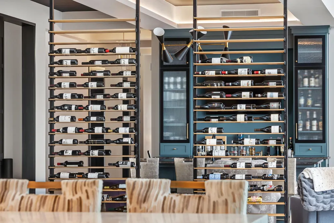
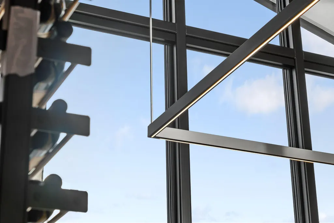
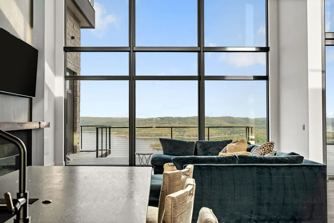
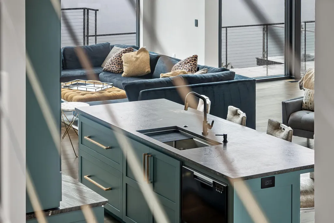
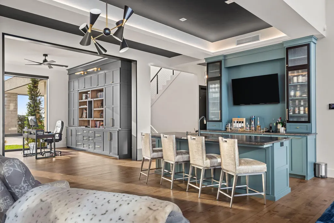
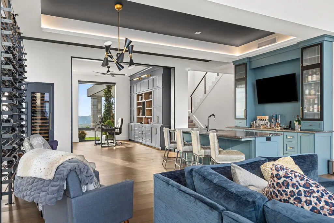
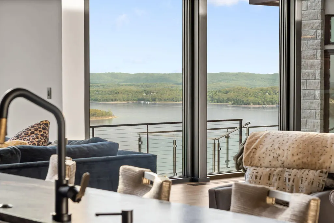
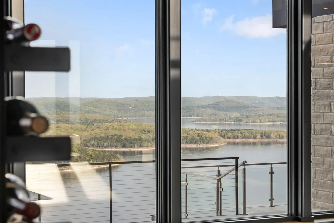
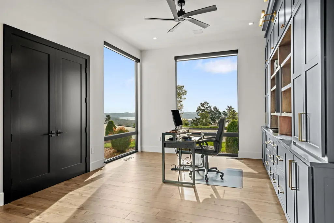
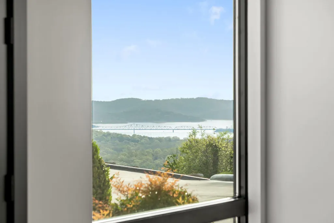
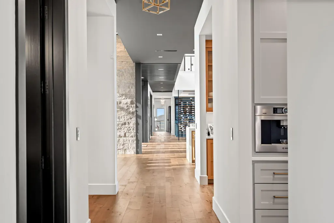
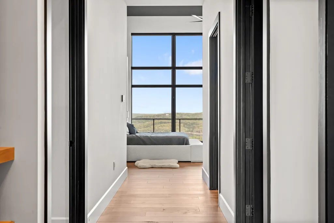
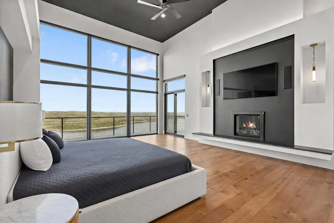
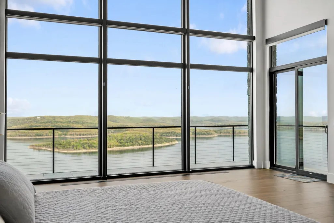
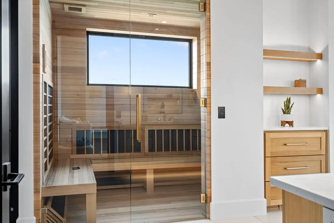
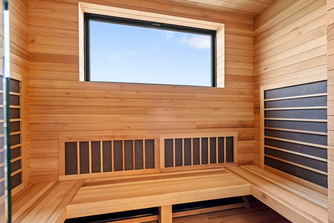
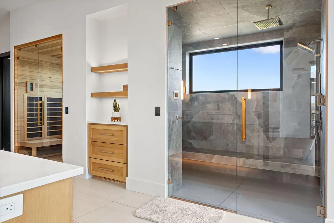
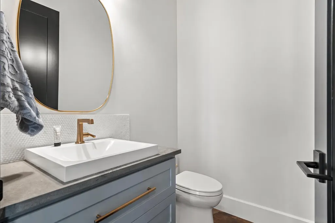
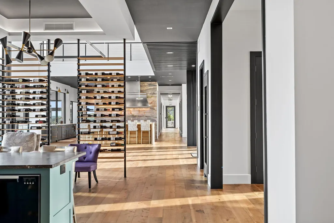
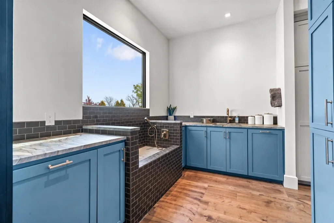
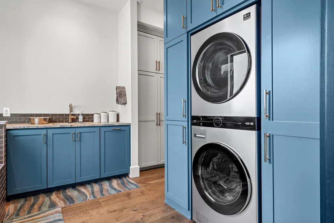
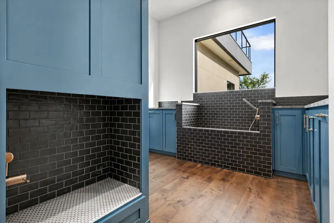
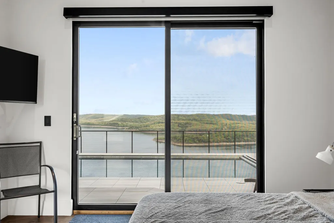
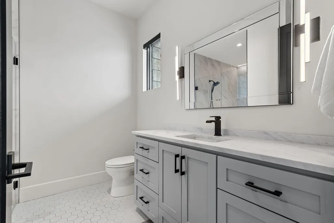
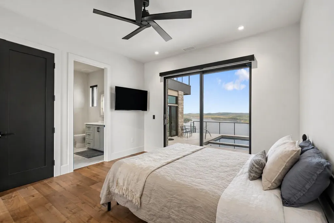
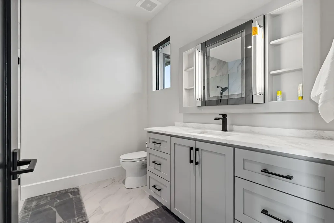
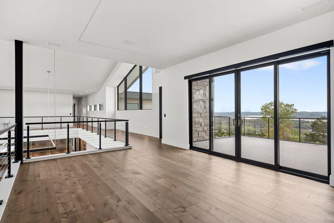
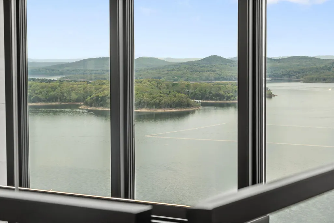
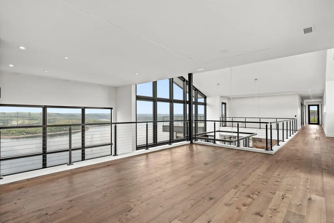
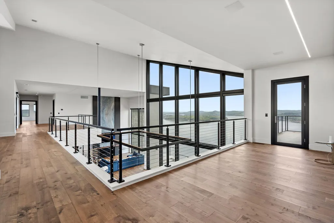
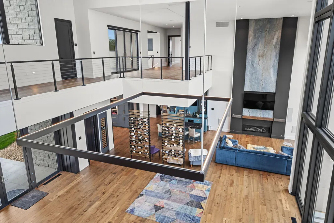
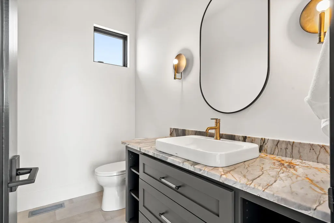
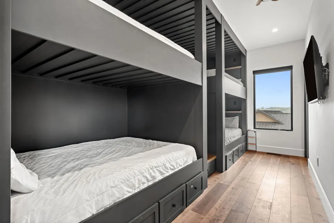
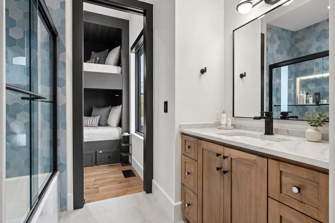
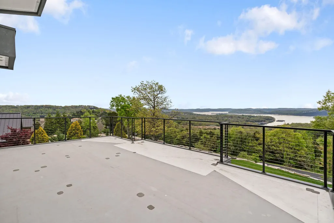
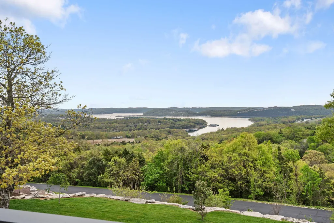
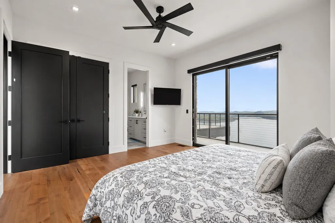
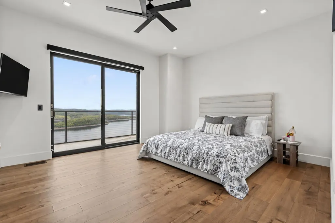
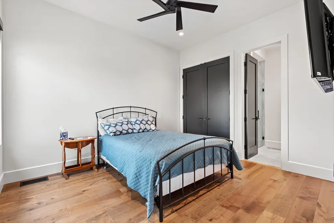
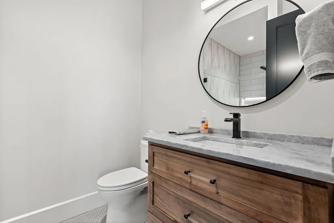
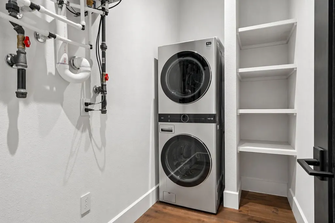
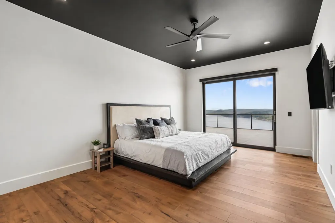
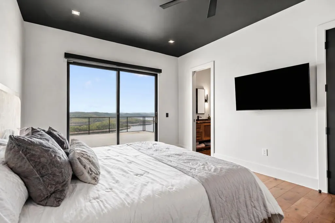
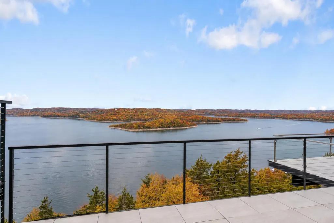
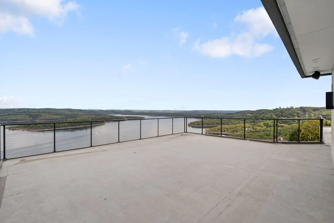
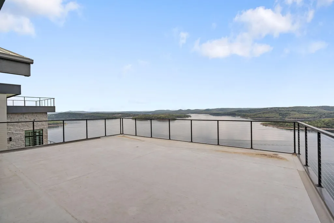
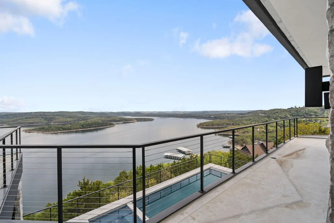
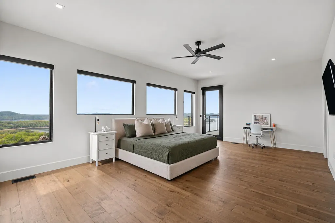
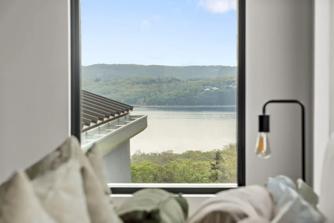
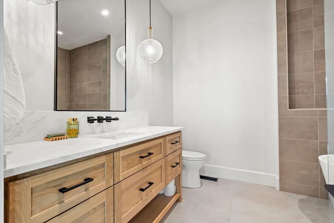
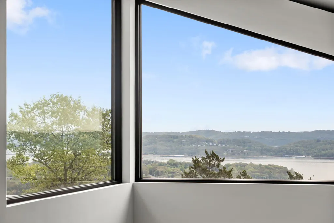
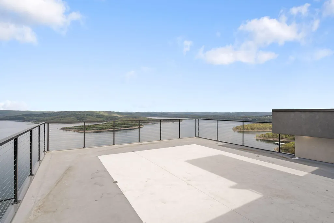
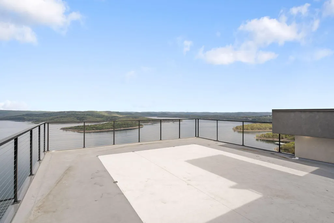
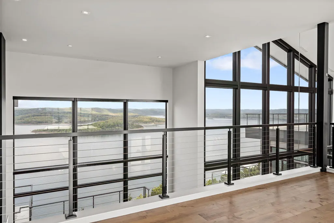
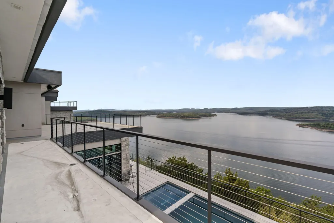
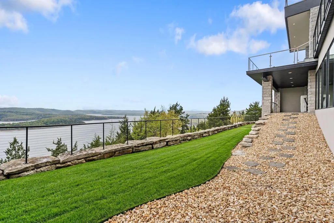
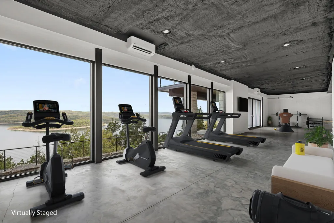
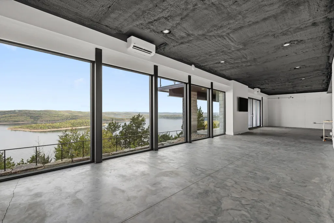
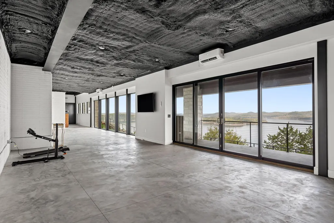
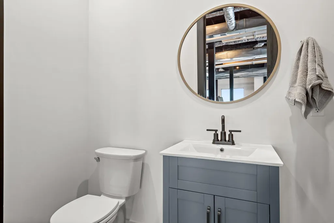
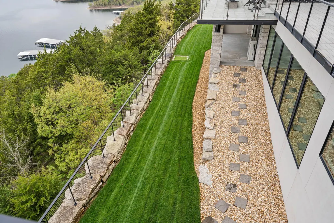
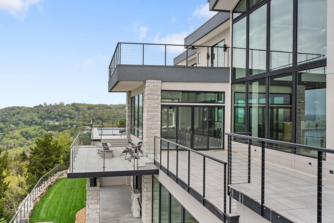
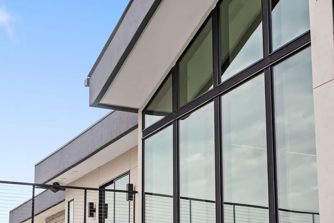
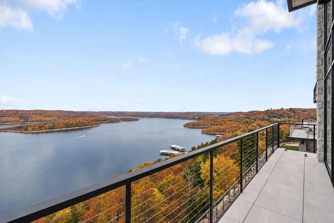
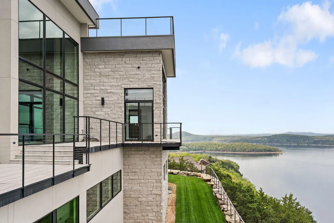
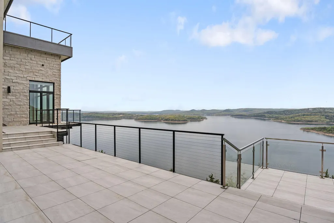
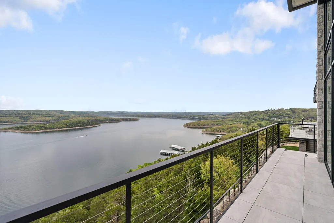
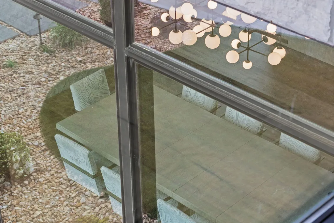
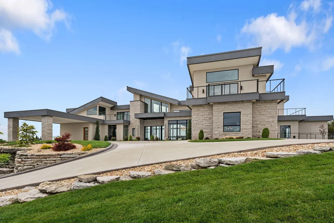
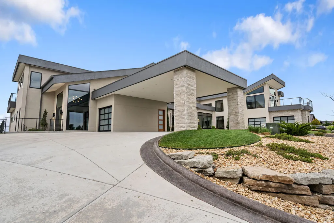
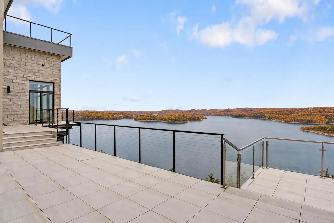
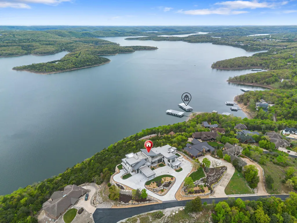
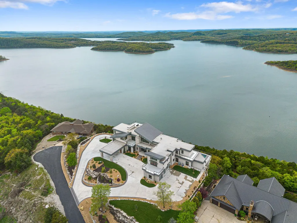
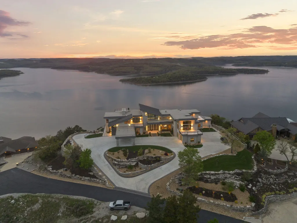
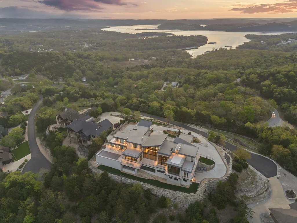
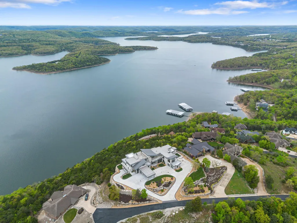
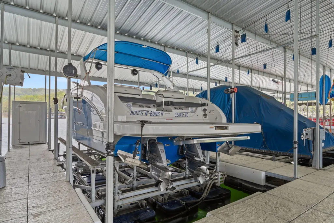
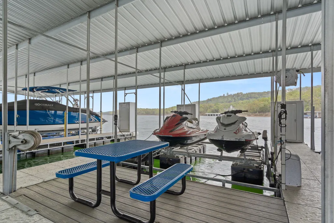
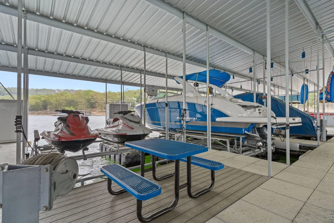
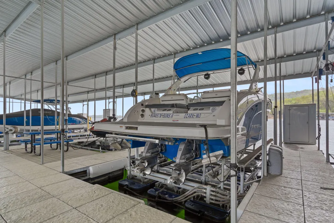
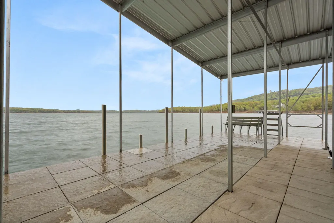
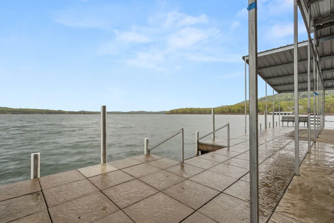
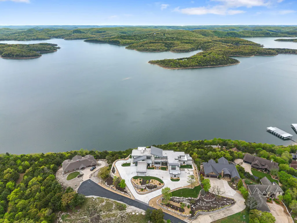
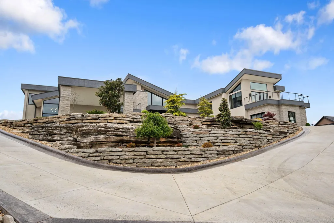
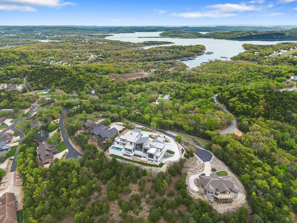
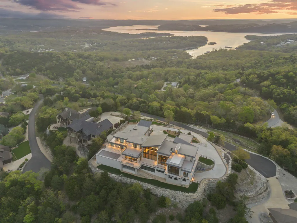
A bold expression of modern waterfront luxury, this 2024 architectural estate at 207 Main Channel captures an extraordinary 330 panorama where sunrise to sunset unfolds across the crystal-clear waters of Table Rock Lake, showcasing the rare convergence of the James & White Rivers. Privately positioned on 4+/- acres in an exclusive gated community, arrival is unforgettable w/ a circular motor court, porte-cochere & curated, low-maintenance grounds.Inside, a true window wonderland reveals east & west walls of glass framing endless sunrise & sunset views. The great room anchors the home w/ a statement fireplace, flowing seamlessly into a French-inspired chef's kitchen featuring a custom L'Atelier range, artistic marble backdrop, dual butlers' pantries & beverage stations, designed for elevated entertaining.The main level balances grandeur & retreat, offering formal dining framed by fossilized limestone, a designer bar lounge w/ open-air wine wall, two executive offices, & a private owner's suite w/ spa-caliber bath, infrared sauna, steam shower, heated floors & dedicated laundry. A separate guest wing offers 2 en suite bedrooms, while the upper level features 5 additional en suite bedrooms, media lounge & observation decks capturing long-range lake & mountain views.Outdoor living rivals a private resort w/ a water-view saltwater pool, 12-person hot tub, outdoor kitchen w/ Wolf grill, full wet bar & dramatic fireplace, all connected to expansive deck spaces.Smart home automation, fitness space, multiple laundry areas, storm shelter & robust systems support effortless living. 6 garage spaces wired for EV charging. (2) Optional 12x30 boat slips w/ lifts available w/n the subdivision, along w/ optional furniture package, CanAm Defender side-by-side, & adjacent 1.25 acre lot + 3rd slip to further complete the ultimate lake package.Life at the top, immersed in panoramic lake views & elevated lake living @ 207 Main Channel, a statement home for generations to come
| Elementary School | Middle School | High School |
|---|---|---|
| Reeds Spring Elementary School | Reeds Spring Middle School | Reeds Spring High School |
| Price History | |
|---|---|
| 4/29/2026 | Listed $6,930,000 |
General Features
| Sewer | Community Sewer |
|---|---|
| Heating | Zoned,Mini-Splits,Central |
| Cooling | Central Air,Mini-Splits |
| Possession | Closing |
| Appliances | Dishwasher,Propane Cooktop,Drinking Water Dispenser,Pot Filler,Free-Standing Propane Oven,Instant Hot Water,Convection Oven,Built-In Electric Oven,Additional Water Heater(s),Ice Maker,Commercial Grad |
| HOA Fee | 1600 |
| Garage Spaces | 6 |
| Association Fee Includes | Common Area Maintenance,Sewer,Water,Trash,Snow Removal,Gated Entry |
| Patio/Porch Features | Glass Enclosed,Deck |
| Architectural Style | Contemporary |
| Pool Features | In Ground,Private |
| Year Built | 2024 |
| View | Panoramic,Lake |
| Stories Count | 2 |
| Township | 22 |
| Levels | Two |
| Property Subtype | Single Family Residence |
| Tax Year | 2025 |
| Assoc Fee Paid Per | Annually |
| County | Stone |
| Property Type | Residential |
| Subdivision Name | Bluffs Run |
| Garage Y/N | Yes |
| Full Baths | 8 |
| Status | Active |
| Directions | From Branson West head South on Hwy 13 towards Kimberling City,Right on James River/Joe Bald Rd,Right at 3 way stop to continue on Joe Bald Rd. Right at Bluffs Run gates,stay left up hill,home on Rig |
| High School | Reeds Spring |
| City | Kimberling City |
| Elementary School | Reeds Spring |
| Tax Annual Amount | 23293.93 |
| Middle/Junior High School | Reeds Spring |
| Virtual Tour | https://my.matterport.com/show/?m=J7NifsfTF4J&brand=0&mls=1& |
| Standard Status | Active |
| Virtual Tour | https://my.matterport.com/show/?m=J7NifsfTF4J&brand=0&mls=1& |
| Legal Description | BLUFFS RUN 1ST ADDN LOT 17A |
| Vacation Rental | No |
| Docks/Slips | Yes |
Interior Features
| Interior Amenities | High Speed Internet,Granite Counters,Soaking Tub,Marble Counters,Walk-In Closet(s),W/D Hookup,Cathedral Ceiling(s),Walk-in Shower,Wired for Sound,Wet Bar |
|---|---|
| Basement | Partially Finished,Storage Space,Partial |
| Flooring | Hardwood,Tile |
| Fireplace Features | Bedroom,Propane,Two or More,Great Room,Outside |
| Basement (Y/N) | Yes |
| Fireplace Y/N | Yes |
| Above Grade Finished Area | 10773 |
| Half Baths | 4 |
| Laundry Features | Main Floor,In Basement,2nd Floor |
| Total Bedrooms | 8 |
| Below Grade Finished Area | 1135 |
| Room Type | Master Bedroom,Storm Shelter,Exercise Room,Pantry,Sauna,Media Room,Bonus Room,Office,Living Areas (3+),Recreation Room,Study,Workshop,Great Room,Family Room |
| Total Baths | 12 |
Exterior Features
| Exterior Amenities | Gas Grill,Storm Shelter,Storage |
|---|---|
| Fencing | Partial |
| Parking Features | Additional Parking,Workshop in Garage,Storage,Paved,Oversized,Garage Faces Side,Garage Faces Rear,Garage Door Opener,Driveway,Covered,Circular Driveway,Basement |
| Lot Features | Acreage,Wooded/Cleared Combo,Secluded,Waterfront,Few Trees,Sloped,Lake Front,Lake View,Water View,Landscaping |
| Water Source | Public |
| Building Area Total | 11908 |
| Lot Dimensions | Irregular |
| Lot Size Acres | 3.92 |
| Road Surface Type | Asphalt |
| Road Frontage Type | Private Road |
| Other Equipment | Hot Tub,Water Filtration,Water Quality Purifier,See Remarks |
| Entry | Walk In |
Amenities
- Foreclosure
- Views
- Short Sale
- New Construction
- Adult 55+
- Lease To Own
- No HOA Fees
- Furnished
- Primary On Main
- Air Conditioning
- Seller Finance
- Green
- Fixer Upper
- Horse
- Golf
- Fireplace
- Deck
- Garage
- Basement
- Pool
Property vs Single Family Average in 65686
Price
Taxes
Year Built
Visits
 The information displayed on this page is confidential, proprietary, and copyrighted information of Heartland Multiple Listing Service, Inc. (
 The data relating to real estate for sale on this web page comes in part from the Internet Data Exchange (IDX) of the Southern Missouri Regional MLS, LLC, Inc. Real estate listings held by Brokerage firms other than REMAX Lakeside are marked with the IDX logo and detailed information about them includes the name of the listing Brokers. The information being provided is for consumers personal, noncommercial use and may not be used for any purpose other than to identify prospective properties consumers
 Northwest Arkansas Board of REALTORS® All information deemed reliable but not guaranteed. All properties are subject to prior sale, change or withdrawal. Neither listing broker(s) or information provider(s) shall be responsible for any typographical errors, misinformation, misprints and shall be held totally harmless. Listing(s) information is provided for consumer's personal, non-commercial use and may not be used for any purpose other than to identify prospective properties consumers may be
 All information deemed reliable but not guaranteed. All properties are subject to prior sale, change or withdrawal. Neither listing broker(s) or information provider(s) shall be responsible for any typographical errors, misinformation, misprints and shall be held totally harmless. Listing(s) information is provided for consumer's personal, non-commercial use and may not be used for any purpose other than to identify prospective properties consumers may be interested in purchasing. The data relating
