












Address
255 Point Seven Road # 1, Kimberling City, MO
Price
$ 698,000
Property Attributes
- MLS#60321492
- TypeSingle Family
- Listing Status Active
- CountySTONE
- CityKimberling City
- NeighborhoodSouthport Townhomes
- Zip65686
- StyleSingle Family Residence
- Year Built2003
- Taxes$ 1421
- Price$ 698,000
- Bedrooms4
- Full Bathrooms2
- Half Bathrooms1
- Sqr Footage3056
Data Source:
Southern Missouri Regional MLS (SOMO)
Property Description
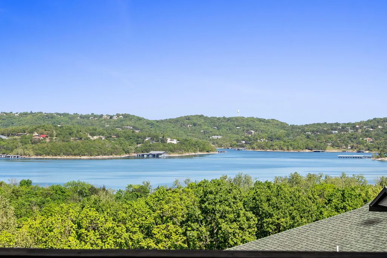
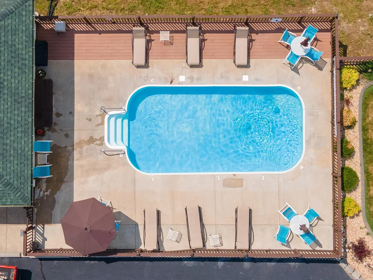
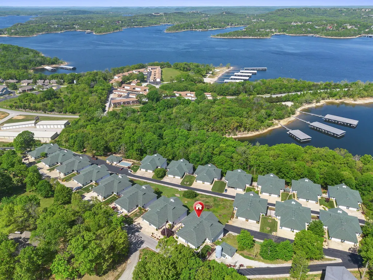
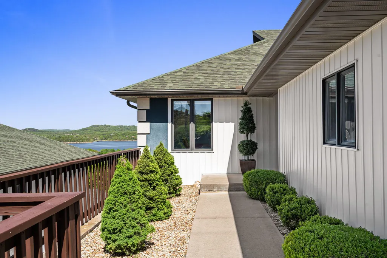
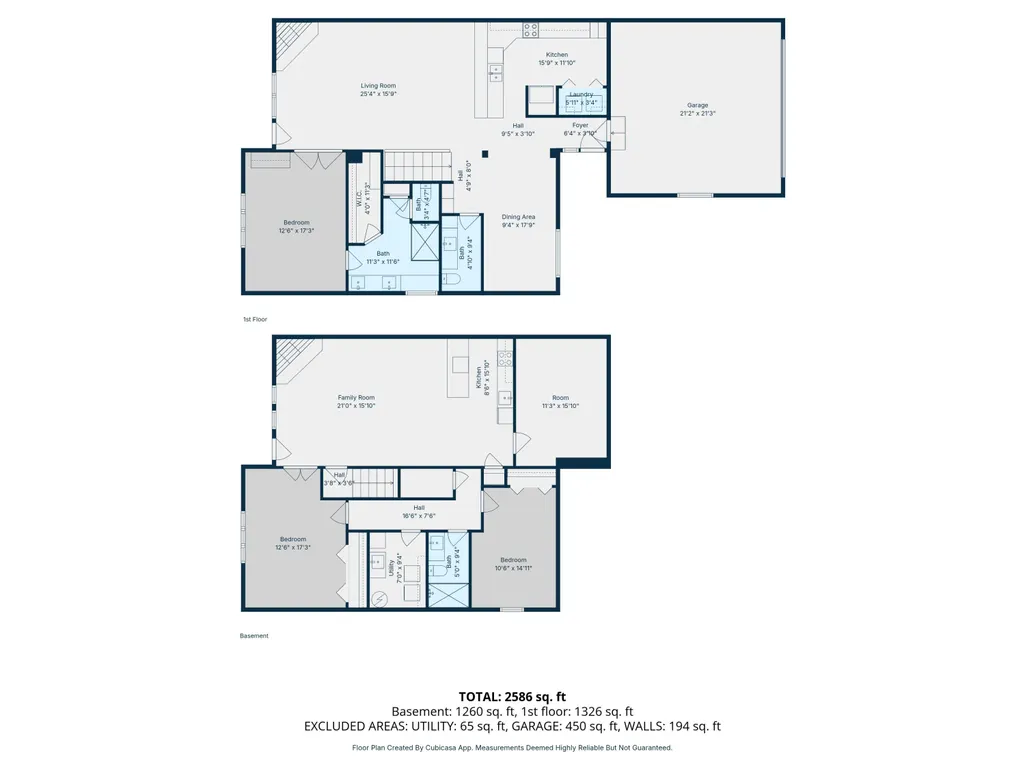
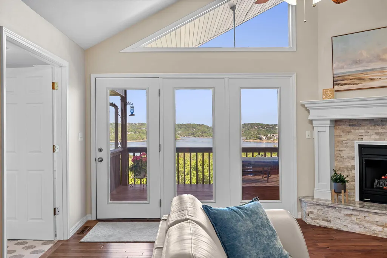
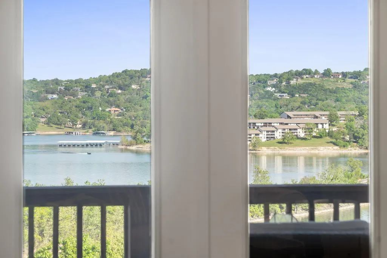
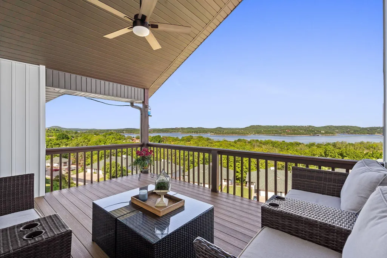
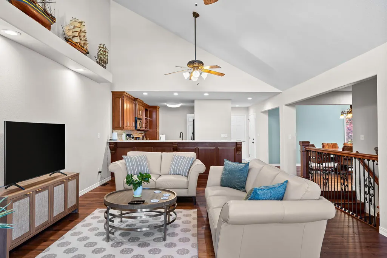
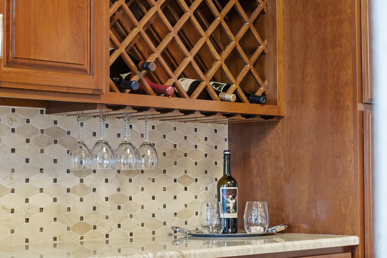
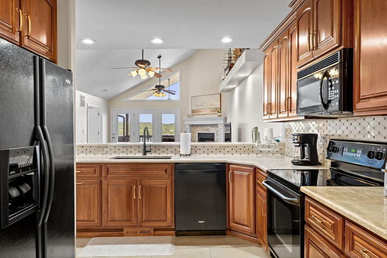
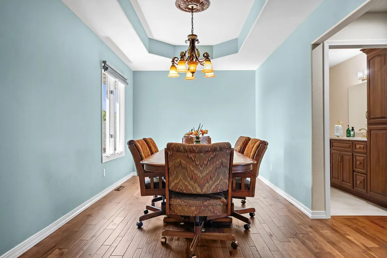
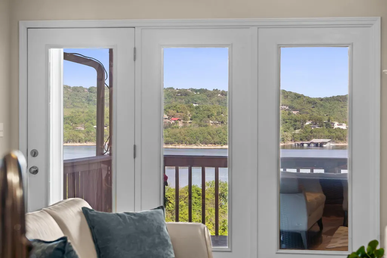
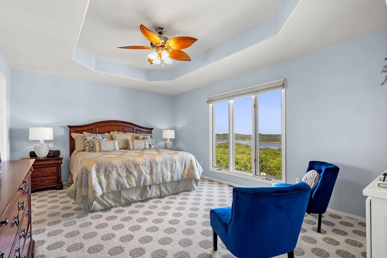
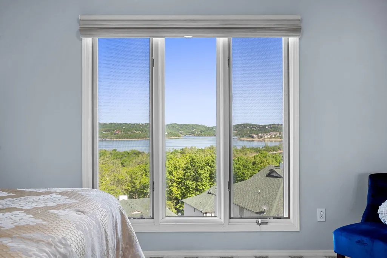
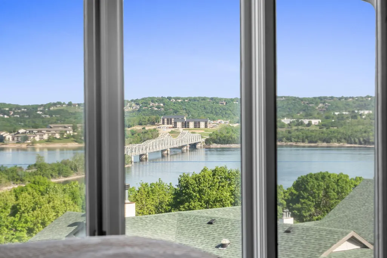
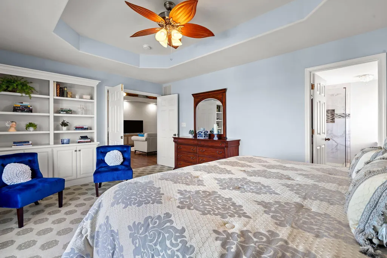
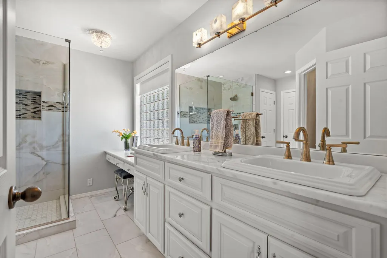
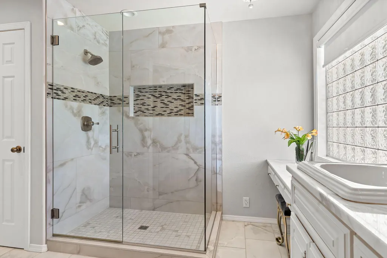
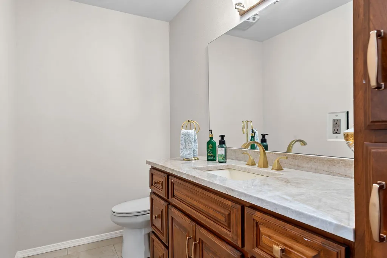
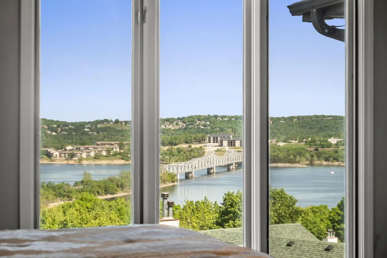
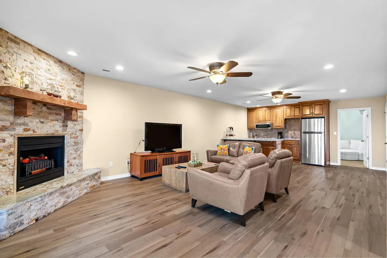
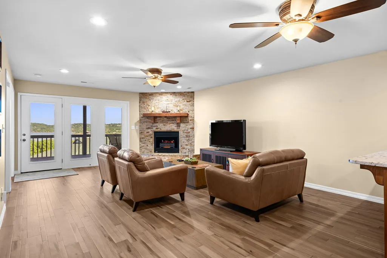
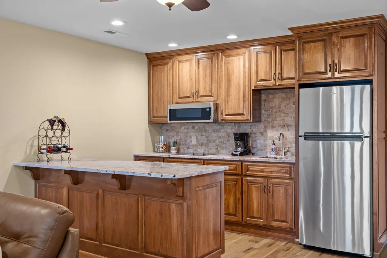
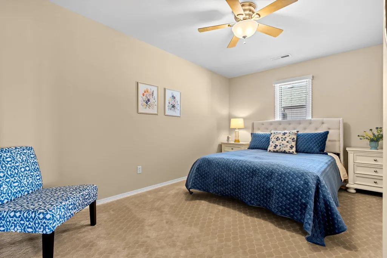
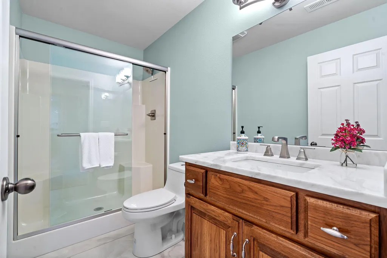
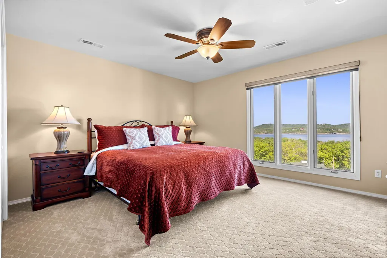
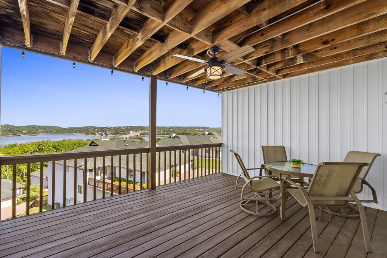
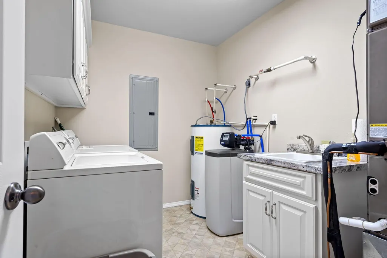
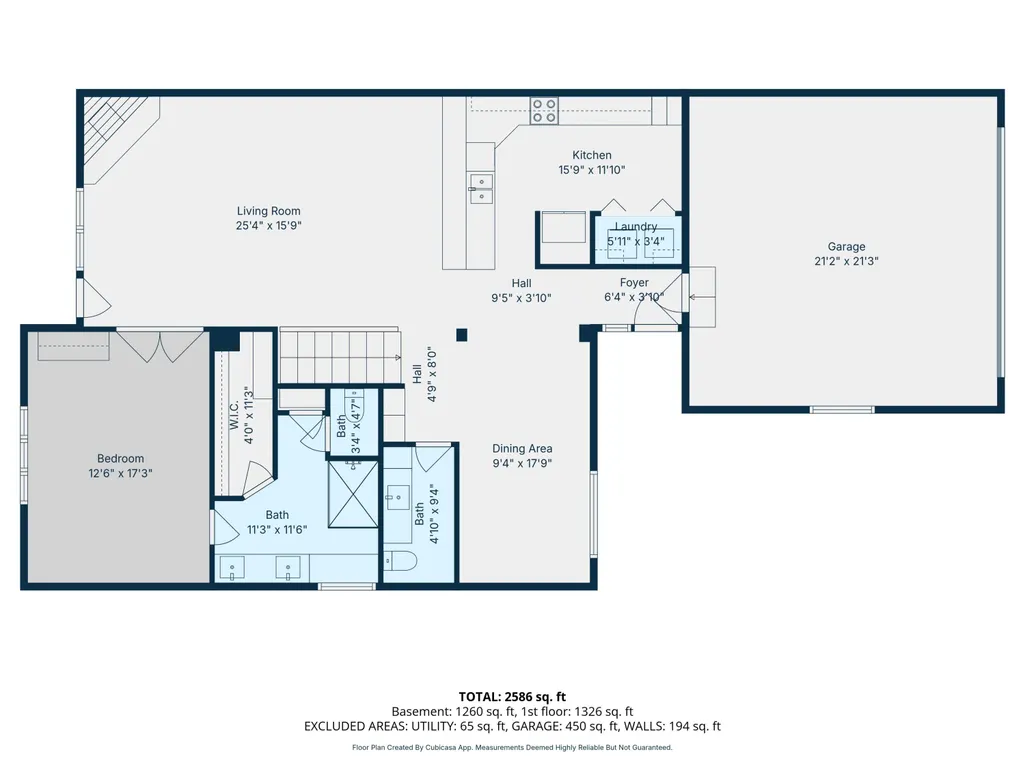
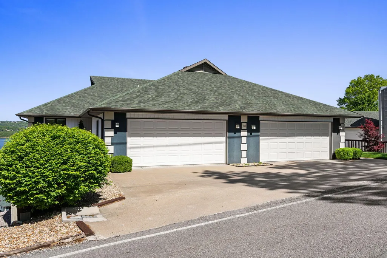
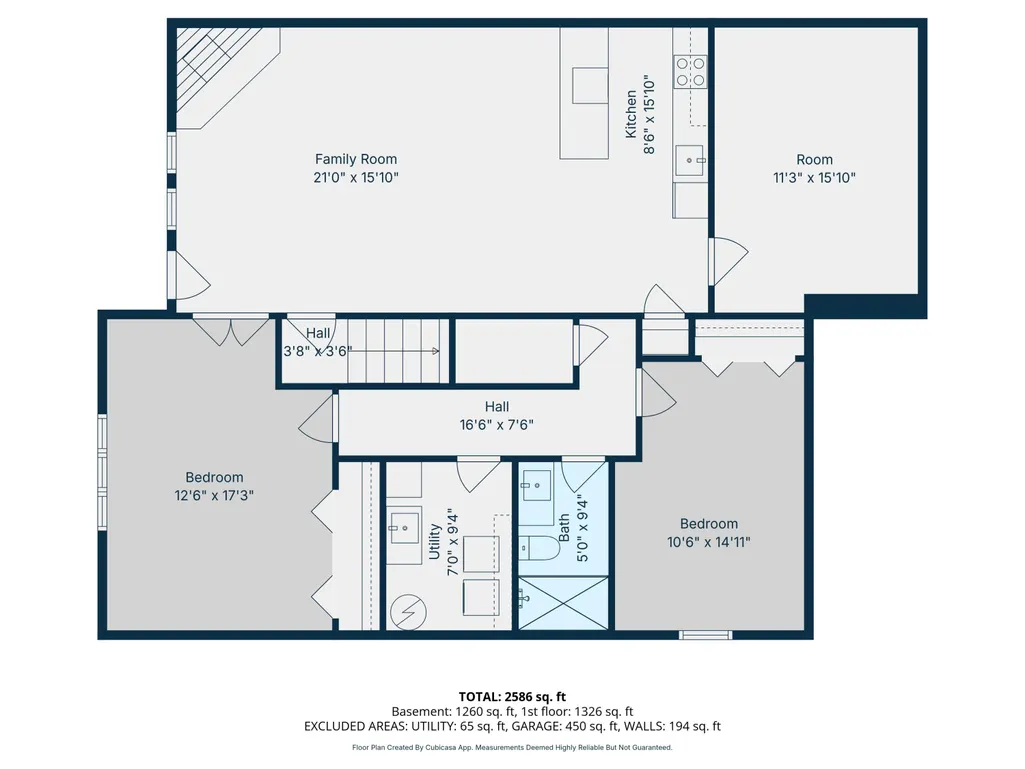
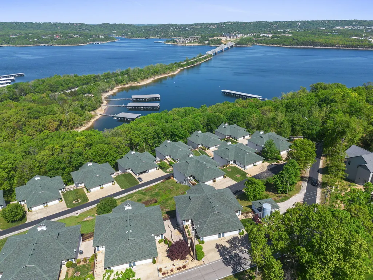
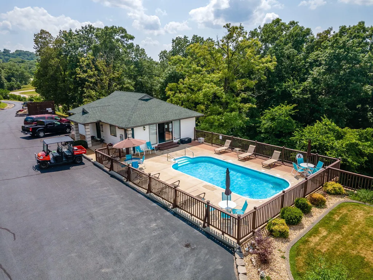
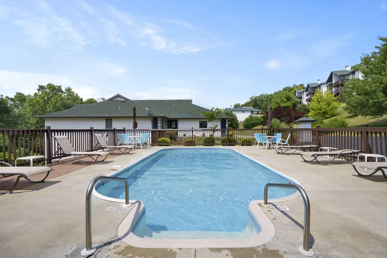
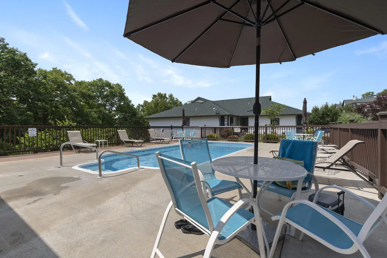
Panoramic lake living, reimagined--welcome to a rare 180 sweep of Table Rock Lake, bridge, mountain & seasonal fireworks views, where sunrise to sunset unfolds across the water like a daily masterpiece. Perfectly positioned in Southport Townhomes in lake loving Kimberling City, this walk-in, fully furnished/almost turn-key retreat delivers effortless luxury paired with low-maintenance living (water, sewer, trash, building insurance, lawn care, pool & clubhouse all covered in dues).Inside, a light-filled, open layout is framed by XL windows w/custom blinds, soaring vaulted & tray ceilings, & true wood flooring. The main level living space is anchored by a sleek electric fireplace & flows seamlessly into a beautifully appointed chef's kitchen featuring Taj Mahal quartzite counters, custom cherry cabinetry w/soft-close, abundant prep space, pantry, bar seating & well appointed formal dining--all set against a backdrop of endless lake views.The owner's suite offers a peaceful retreat w/spa-inspired ensuite showcasing Nubian white Italian marble counters, comfort-height vanities, oversized custom walk in shower, dual sinks & dressing vanity, walk-in closet & fresh finishes throughout. Step outside to composite decking designed for year-round enjoyment of cool lake breezes, glowing sunsets & front-row seats to seasonal fireworks.The lower level expands the experience with a second full living area, fireplace, & wet bar/kitchenette w/ hickory cabinetry, ideal for guests or multi-gen living, plus two spacious bedrooms, full bath, laundry & flexible bunk/bonus space. A second covered deck continues the view experience.Thoughtful upgrades include new lighting & plumbing fixtures, ceramic tile, updated appliances (Whirlpool & GE), water softener (2020), HVAC (2024), Roof (2021) & curated, premium finishes throughout. Also 2-car garage & just minutes to Port of Kimberling Marina, dining, boutiques & lake access--this is luxury lake view living designed to be an experience.
| Elementary School | Middle School | High School |
|---|---|---|
| Blue Eye Elementary School | Blue Eye Middle School | Blue Eye High School |
| Price History | |
|---|---|
| 4/22/2026 | Listed $738,000 |
| 5/13/2026 | 6$698,000 |
General Features
| Sewer | Community Sewer |
|---|---|
| Heating | Central |
| Cooling | Central Air |
| Utilities | Cable Available |
| Possession | Closing |
| Roof | Composition |
| Appliances | Dishwasher,Free-Standing Electric Oven,Dryer,Washer,Microwave,Refrigerator,Electric Water Heater,Disposal |
| Garage Spaces | 2 |
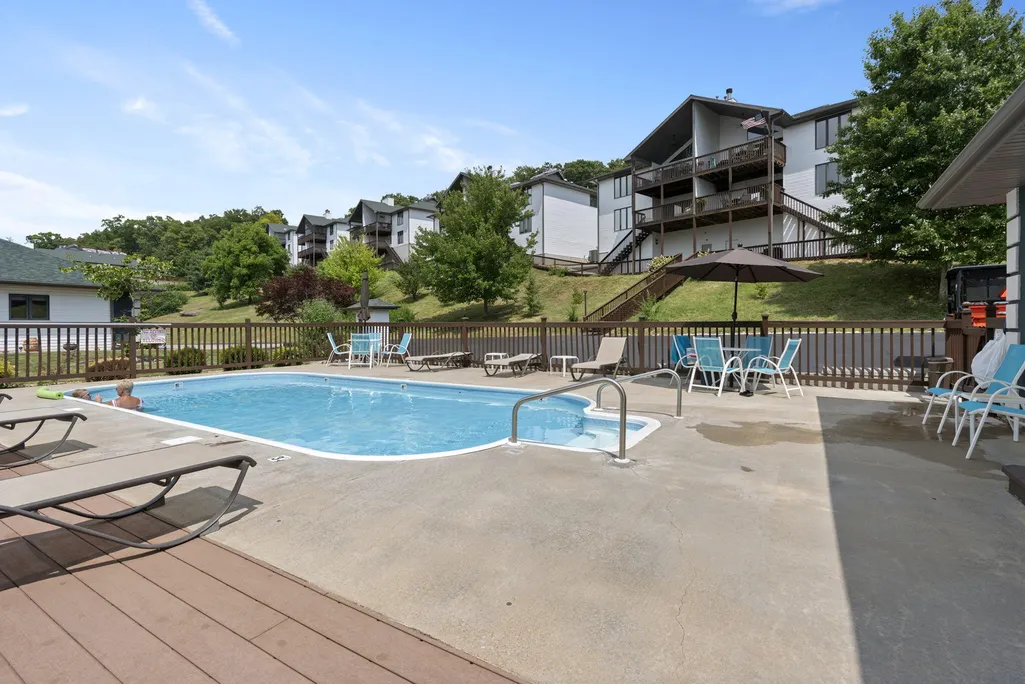
| Association Fee Includes | Common Area Maintenance,Insurance,Sewer,Water,Clubhouse,Pool,Lawn Service,Community Center |
| Patio/Porch Features | Patio,Deck,Covered |
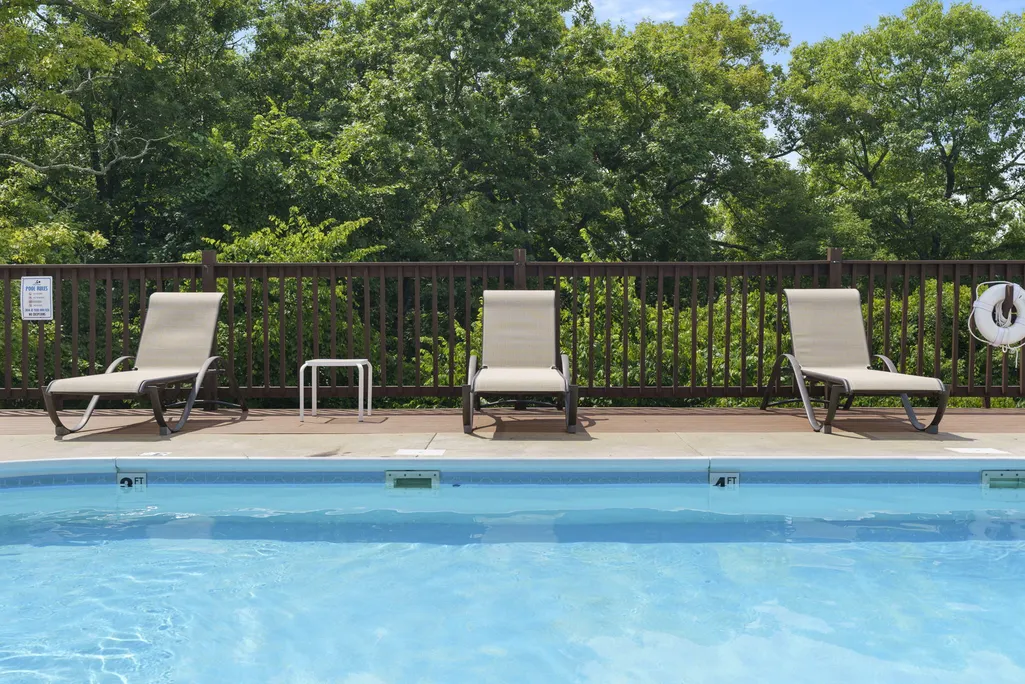
| Pool Features | In Ground |
| Construction Materials | Wood Siding,Vinyl Siding |
| Year Built | 2003 |
| View | City,Lake,Panoramic |
| Stories Count | 1 |
| Township | 22 |
| Levels | One |
| Unit Number | 1 |
| Property Subtype | Single Family Residence |
| Tax Year | 2025 |
| HOA Fee 2 | 1325 |
| County | Stone |
| Property Type | Residential |
| Subdivision Name | Southport Townhomes |
| Garage Y/N | Yes |
| Full Baths | 2 |
| Status | Active |
| Directions | Head south on MO-13 across Kimberling Bridge,Turn left onto Collier Dr.,255 Point Seven Road Unit #1 |
| High School | Blue Eye |
| City | Kimberling City |
| HOA Fee 2 Frequency | Quarterly |
| Elementary School | Blue Eye |
| Tax Annual Amount | 1421.93 |
| Middle/Junior High School | Blue Eye |
| Structure Type | Townhouse |
| Standard Status | Active |
| Legal Description | SOUTHPORT CONDOS UNIT 1 BLDG 20 |
| Vacation Rental | No |
| Docks/Slips | No |
Interior Features
| Interior Amenities | Quartz Counters,Marble Counters,Granite Counters,Vaulted Ceiling(s),Tray Ceiling(s),High Ceilings,Walk-In Closet(s),W/D Hookup,Walk-in Shower,Jetted Tub,Other,High Speed Internet |
|---|---|
| Basement | Concrete,Finished,Full |
| Flooring | Carpet,Tile,Hardwood |
| Fireplace Features | Family Room,Electric |
| Basement (Y/N) | Yes |
| Window Features | Shutters,Double Pane Windows,Blinds |
| Fireplace Y/N | Yes |
| Above Grade Finished Area | 1528 |
| Half Baths | 1 |
| Laundry Features | In Basement |
| Total Bedrooms | 4 |
| Below Grade Finished Area | 1528 |
| Room Type | Bedroom,Bonus Room,Pantry,Living Areas (2),Family Room,Family Room - Down,Master Bedroom |
| Total Baths | 3 |
Exterior Features
| Parking Features | Garage Door Opener,Paved,Garage Faces Front |
|---|---|
| Lot Features | Landscaping,Lake View,Water View |
| Water Source | Public |
| Foundation Details | Poured Concrete,Crawl Space |
| Building Area Total | 3056 |
| Lot Dimensions | Irregular |
| Road Surface Type | Asphalt,Concrete |
| Road Frontage Type | County Road |
| Entry | Walk In |
Amenities
- Foreclosure
- Views
- Short Sale
- New Construction
- Adult 55+
- Lease To Own
- No HOA Fees
- Furnished
- Primary On Main
- Air Conditioning
- Seller Finance
- Green
- Fixer Upper
- Horse
- Golf
- Fireplace
- Deck
- Garage
- Basement
- Pool
Property vs Single Family Average in 65686
Price
Taxes
Year Built
Visits
 The information displayed on this page is confidential, proprietary, and copyrighted information of Heartland Multiple Listing Service, Inc. (
 The data relating to real estate for sale on this web page comes in part from the Internet Data Exchange (IDX) of the Southern Missouri Regional MLS, LLC, Inc. Real estate listings held by Brokerage firms other than REMAX Lakeside are marked with the IDX logo and detailed information about them includes the name of the listing Brokers. The information being provided is for consumers personal, noncommercial use and may not be used for any purpose other than to identify prospective properties consumers
 Northwest Arkansas Board of REALTORS® All information deemed reliable but not guaranteed. All properties are subject to prior sale, change or withdrawal. Neither listing broker(s) or information provider(s) shall be responsible for any typographical errors, misinformation, misprints and shall be held totally harmless. Listing(s) information is provided for consumer's personal, non-commercial use and may not be used for any purpose other than to identify prospective properties consumers may be
 All information deemed reliable but not guaranteed. All properties are subject to prior sale, change or withdrawal. Neither listing broker(s) or information provider(s) shall be responsible for any typographical errors, misinformation, misprints and shall be held totally harmless. Listing(s) information is provided for consumer's personal, non-commercial use and may not be used for any purpose other than to identify prospective properties consumers may be interested in purchasing. The data relating
