












Address
407 Millwood Drive, Branson West, MO
Price
$ 585,000
Property Attributes
- MLS#60320461
- TypeSingle Family
- Listing Status Active
- CountySTONE
- CityBranson West
- NeighborhoodMill Wood Estates
- Zip65737
- StyleCountry,Ranch
- Year Built2008
- Taxes$ 1701
- Price$ 585,000
- Bedrooms5
- Full Bathrooms3
- Half Bathrooms0
- Sqr Footage3308
- Lot Size0.83 Acres
Data Source:
Southern Missouri Regional MLS (SOMO)
Property Description
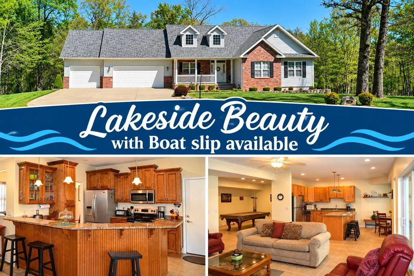
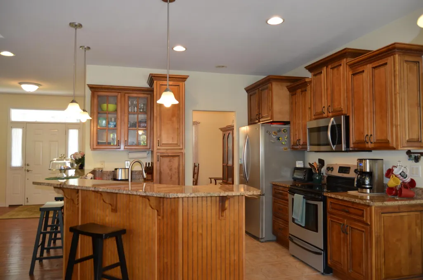
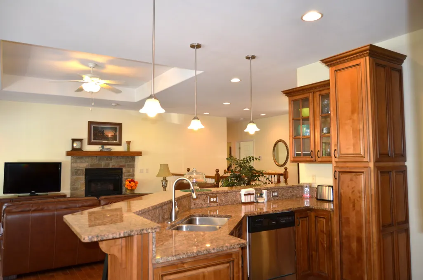
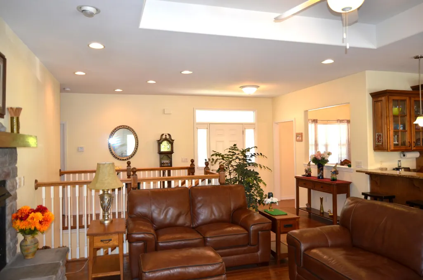
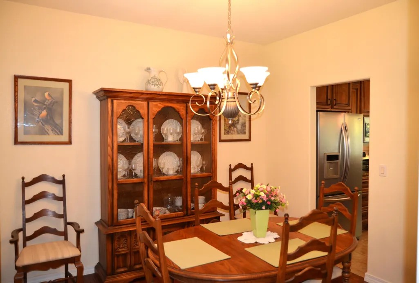
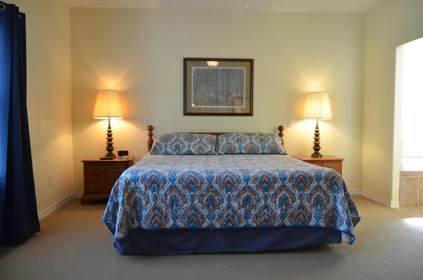
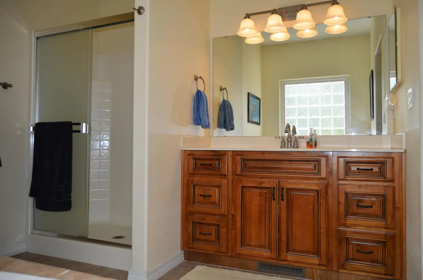
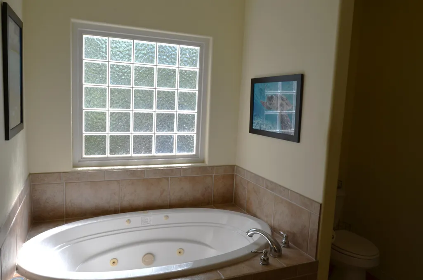
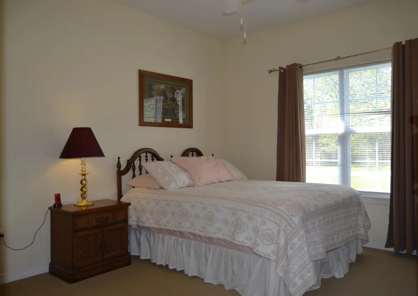
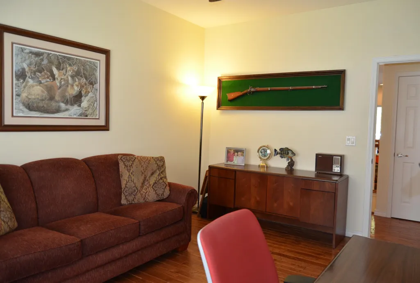
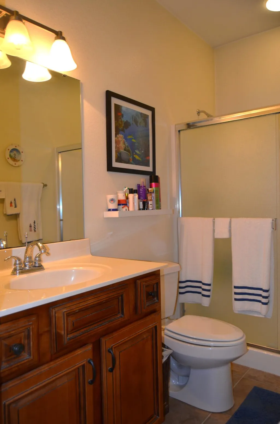
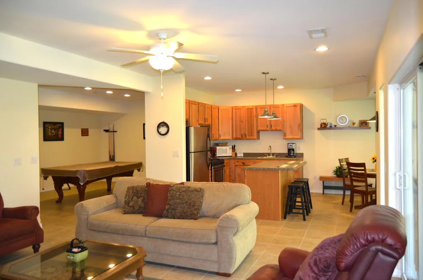
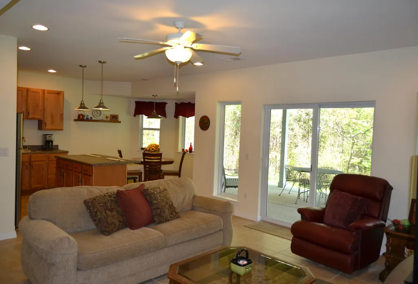
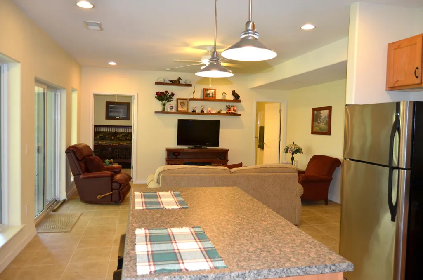
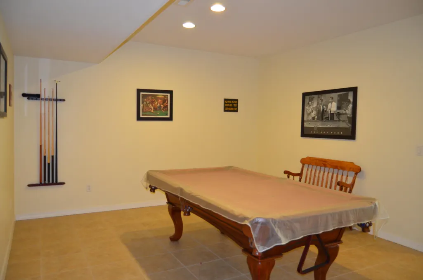
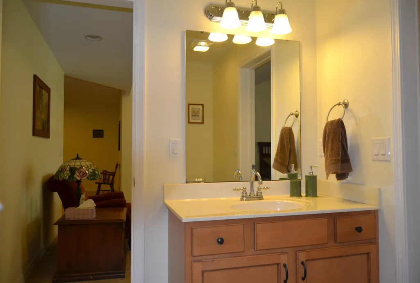
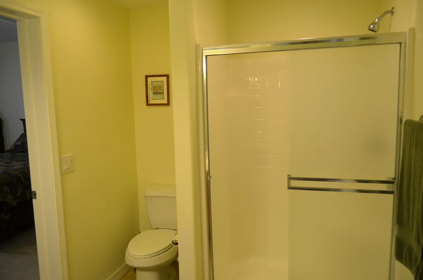
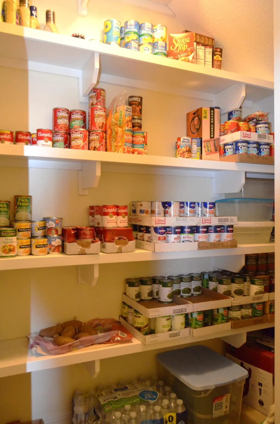
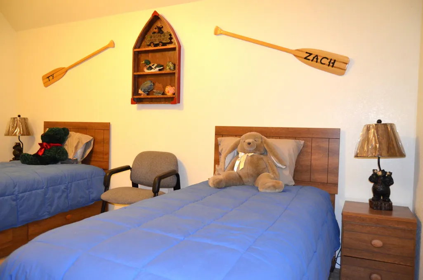
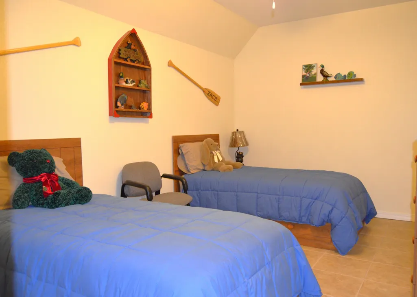
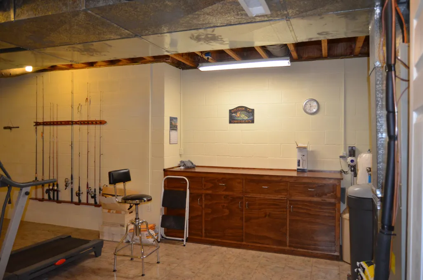
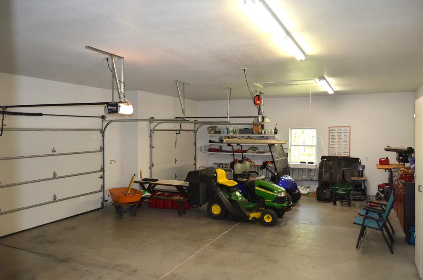
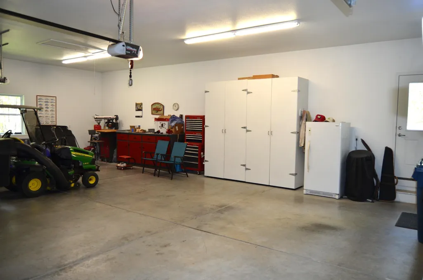
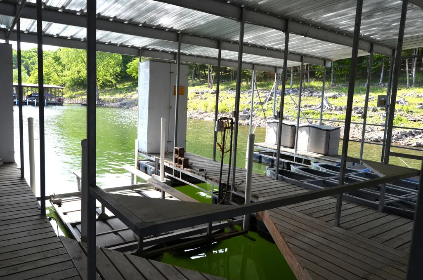
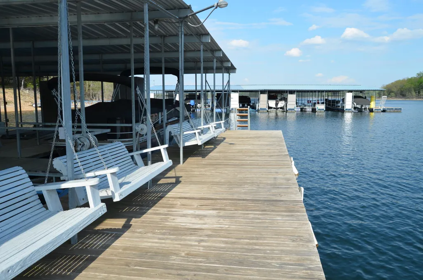
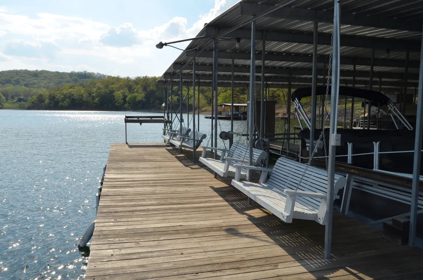
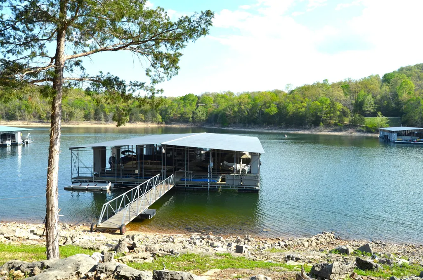
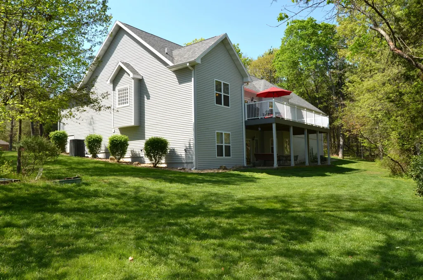
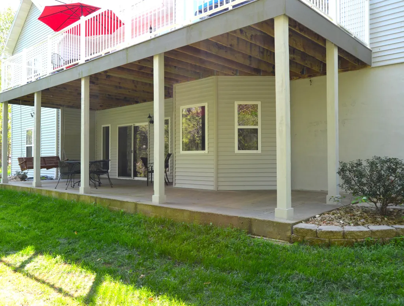
This custom-built, move-in ready residence showcases meticulous care, beautiful grounds, and exceptional attention to detail throughout.The main level offers an inviting open floor plan featuring a spacious living area with a gas log fireplace and elegant tray ceiling. The kitchen is designed for both style & function with granite countertops, a breakfast nook, and seamless flow for everyday living and entertaining. The large primary suite provides a relaxing retreat with a jetted tub, walk-in shower, and generous space, while a guest bedroom, full bath and office (or additional bedroom) complete the main level.The fully finished lower level expands your living options with a 2nd full kitchen, island, dining area, and a comfortable family room--perfect for guests or multi-generational living. You'll also find an additional bedroom, guest bath, bonus/game room, optional fifth bedroom, pantry, and a versatile mechanical room/workshop with ample storage.Outside, enjoy a flat yard with a Rain Bird sprinkler system in both front & back, ideal for easy maintenance and outdoor enjoyment. The oversized attached 3-car garage includes extra storage and a workbench for added convenience.Upgrades include a whole-house water filtration, water softener & new HVAC system.For lake lovers, a 10x24 boat slip with lift and locker is available just two blocks from the home for an additional $75,000--making lake access effortless.This property truly combines quality craftsmanship, thoughtful design, and an unbeatable lifestyle opportunity!
| Elementary School | Middle School | High School |
|---|---|---|
| Reeds Spring Elementary School | Reeds Spring Middle School | Reeds Spring High School |
| Price History | |
|---|---|
| 4/10/2026 | Listed $595,000 |
| 7/29/2026 | 2$585,000 |
General Features
| Sewer | Septic Tank |
|---|---|
| Heating | Heat Pump,Central |
| Cooling | Central Air,Heat Pump |
| Possession | Closing |
| Roof | Composition |
| Appliances | Dishwasher,Free-Standing Propane Oven,Free-Standing Electric Oven,Microwave,Water Softener Owned,Refrigerator,Electric Water Heater,Disposal |
| HOA Fee | 850 |
| Garage Spaces | 3 |
| Association Fee Includes | Water |
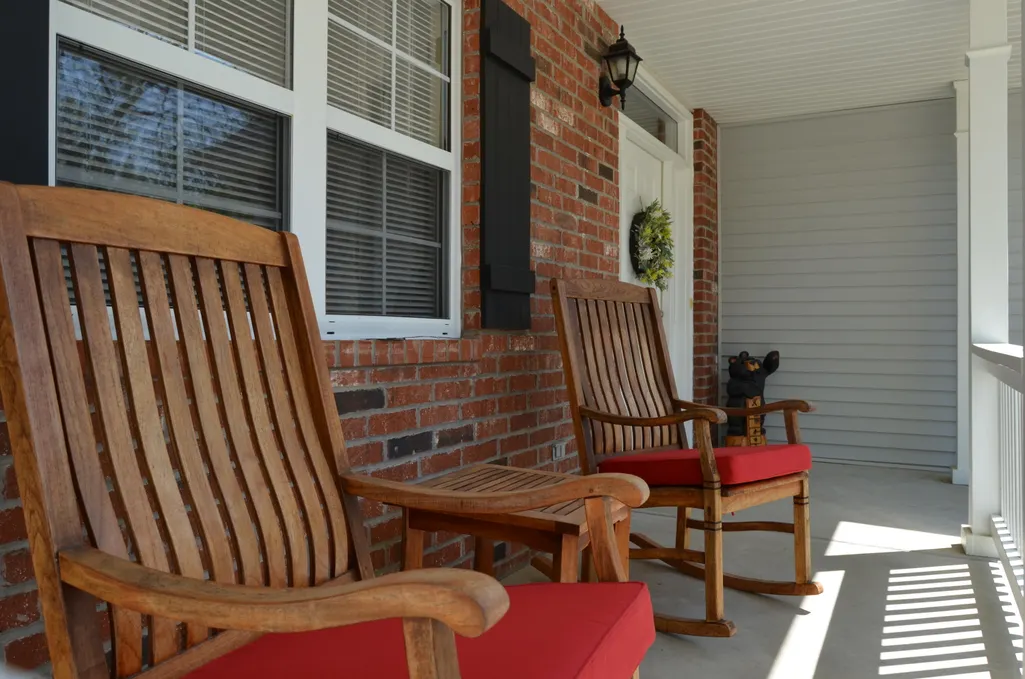
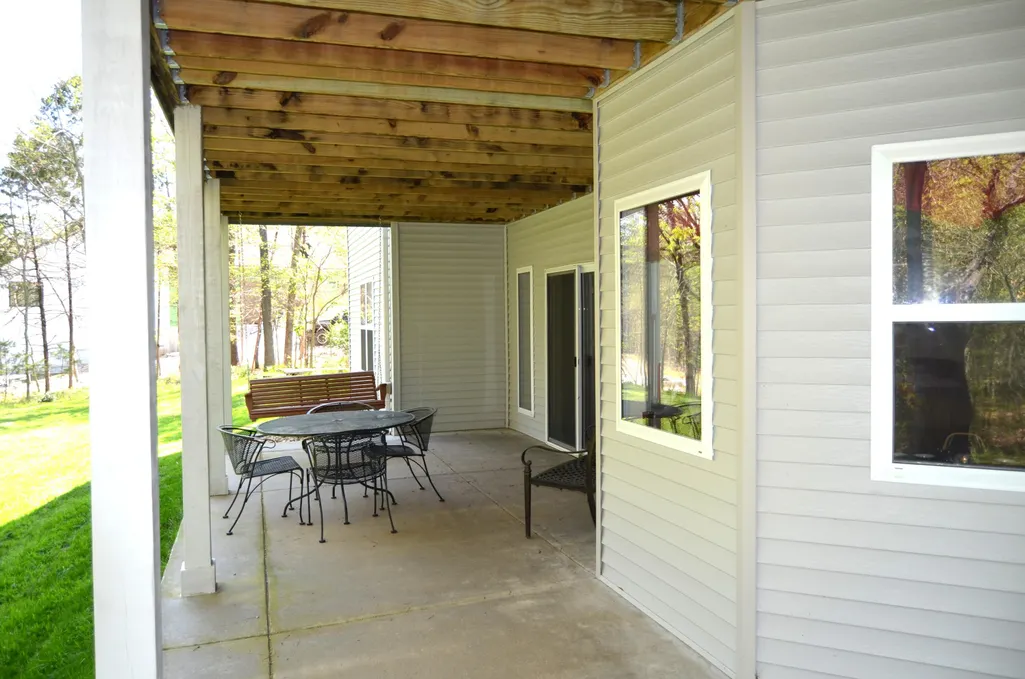
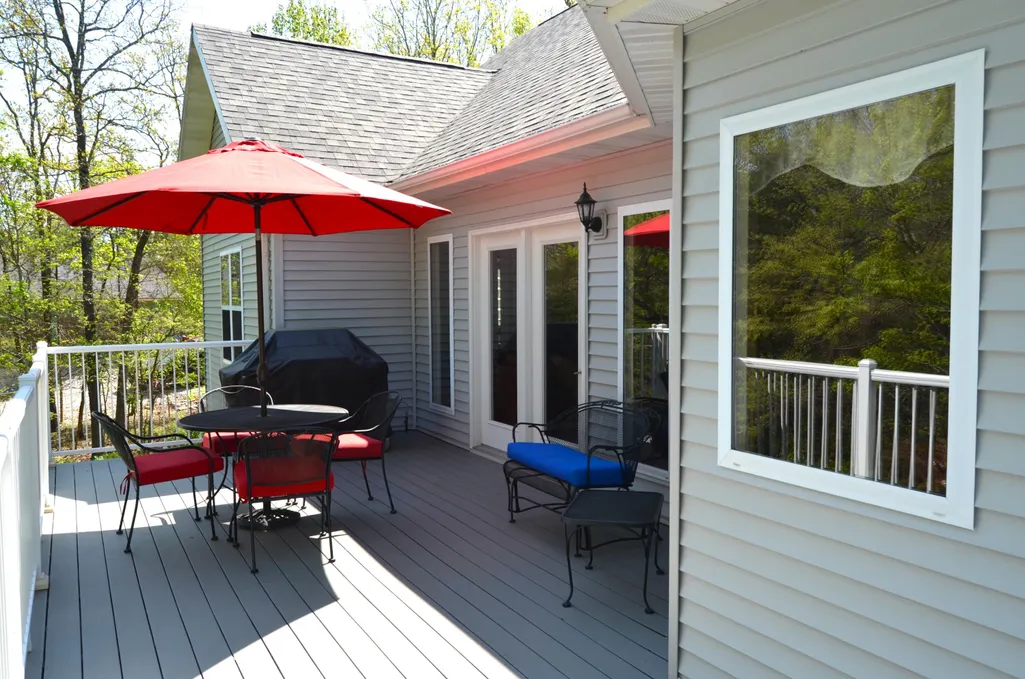
| Patio/Porch Features | Patio,Covered,Deck |
| Architectural Style | Country,Ranch |
| Construction Materials | Vinyl Siding |
| Year Built | 2008 |
| Stories Count | 2 |
| Township | 22 |
| Property Subtype | Single Family Residence |
| Tax Year | 2025 |
| Assoc Fee Paid Per | Annually |
| County | Stone |
| Property Type | Residential |
| Subdivision Name | Mill Wood Estates |
| Garage Y/N | Yes |
| Full Baths | 3 |
| Status | Active |
| Directions | From Branson West take Hwy 13 south,Left on DD HWY,Left on Millwood Drive to home on Left |
| High School | Reeds Spring |
| City | Branson West |
| Elementary School | Reeds Spring |
| Tax Annual Amount | 1701.04 |
| Middle/Junior High School | Reeds Spring |
| Standard Status | Active |
| Legal Description | Lot 37 Mill Wood Estates Subdivision,Stone County Missouri |
| Vacation Rental | No |
| Docks/Slips | Yes |
Interior Features
| Interior Amenities | Jetted Tub,W/D Hookup,Internet - Fiber Optic,Laminate Counters,Granite Counters,Tray Ceiling(s),Walk-In Closet(s),Walk-in Shower |
|---|---|
| Basement | Concrete,Finished,Storage Space,Walk-Out Access,Full |
| Flooring | Carpet,Engineered Hardwood,Tile |
| Fireplace Features | Living Room,Propane |
| Basement (Y/N) | Yes |
| Window Features | Blinds,Double Pane Windows |
| Fireplace Y/N | Yes |
| Above Grade Finished Area | 1654 |
| Laundry Features | Main Floor |
| Total Bedrooms | 5 |
| Below Grade Finished Area | 1654 |
| Room Type | Master Bedroom,Kitchen- 2nd,Pantry,Living Areas (2),Office,Workshop,Great Room |
| Total Baths | 3 |
Exterior Features
| Exterior Amenities | Rain Gutters |
|---|---|
| Parking Features | Driveway,Garage Faces Front |
| Lot Features | Sprinklers In Front,Level,Landscaping,Easements |
| Water Source | Public |
| Foundation Details | Brick/Mortar |
| Building Area Total | 3308 |
| Lot Dimensions | 162x188x201x167 |
| Lot Size Acres | 0.83 |
| Road Surface Type | Asphalt,Concrete |
| Road Frontage Type | County Road |
| Other Equipment | Water Filtration |
| Entry | Walk Up |
Amenities
- Foreclosure
- Views
- Short Sale
- New Construction
- Adult 55+
- Lease To Own
- No HOA Fees
- Furnished
- Primary On Main
- Air Conditioning
- Seller Finance
- Green
- Fixer Upper
- Horse
- Golf
- Fireplace
- Deck
- Garage
- Basement
- Pool
Property vs Single Family Average in 65737
Price
Taxes
Year Built
Visits

 The information displayed on this page is confidential, proprietary, and copyrighted information of Heartland Multiple Listing Service, Inc. (
 Northwest Arkansas Board of REALTORS® All information deemed reliable but not guaranteed. All properties are subject to prior sale, change or withdrawal. Neither listing broker(s) or information provider(s) shall be responsible for any typographical errors, misinformation, misprints and shall be held totally harmless. Listing(s) information is provided for consumer's personal, non-commercial use and may not be used for any purpose other than to identify prospective properties consumers may be
 All information deemed reliable but not guaranteed. All properties are subject to prior sale, change or withdrawal. Neither listing broker(s) or information provider(s) shall be responsible for any typographical errors, misinformation, misprints and shall be held totally harmless. Listing(s) information is provided for consumer's personal, non-commercial use and may not be used for any purpose other than to identify prospective properties consumers may be interested in purchasing. The data relating
