



























Address
770 Mills Hollow Road, Branson, MO
Price
$ 925,000
Property Attributes
- MLS#60317521
- TypeSingle Family
- Listing Status Active
- CountyTANEY
- CityBranson
- NeighborhoodMills Hollow Estates
- Zip65616
- StyleCountry
- Year Built2023
- Taxes$ 2812
- Price$ 925,000
- Bedrooms5
- Full Bathrooms3
- Half Bathrooms0
- Sqr Footage4374
- Lot Size5.25 Acres
Data Source:
Southern Missouri Regional MLS (SOMO)
Property Description
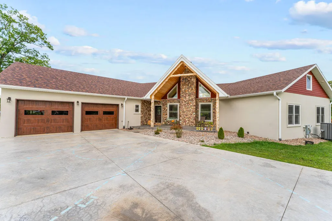
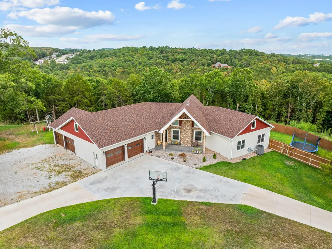
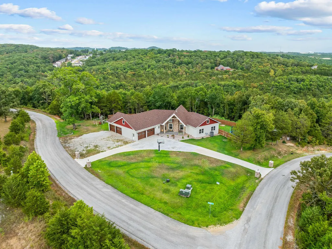
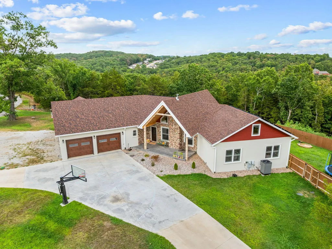
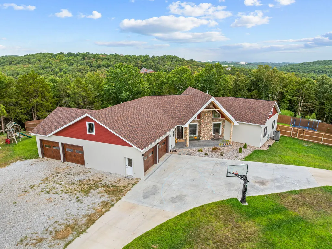
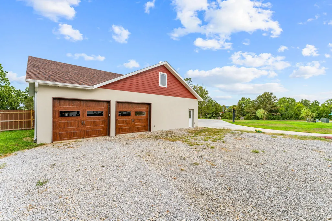
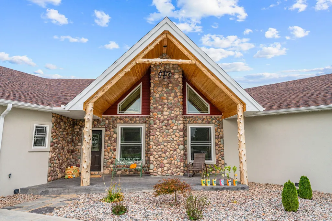
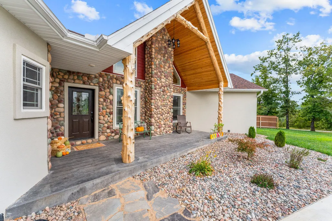
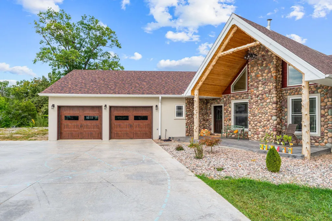
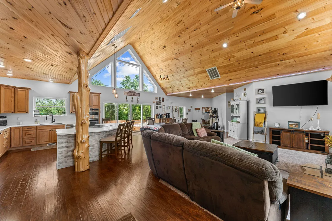
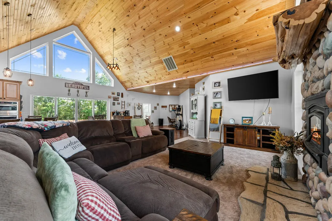
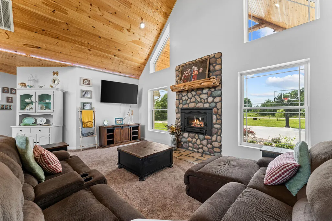
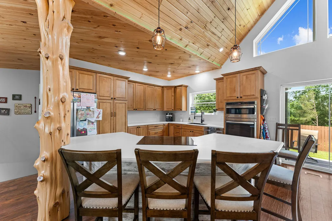
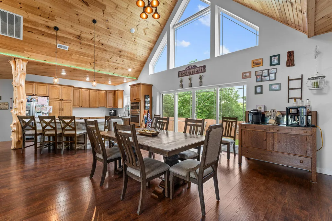
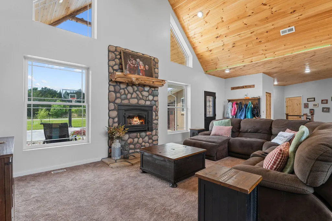
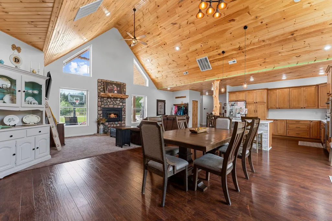
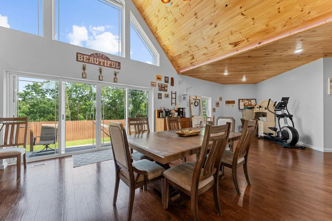
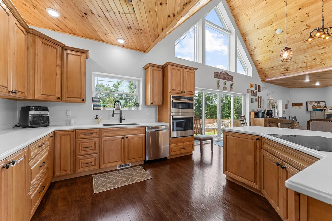
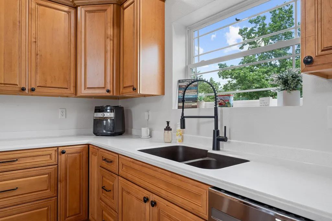
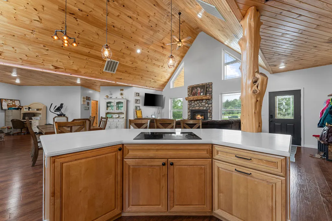
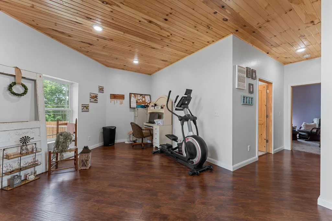
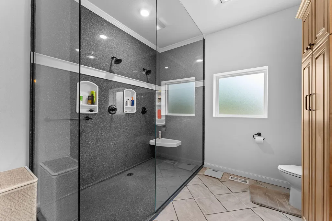
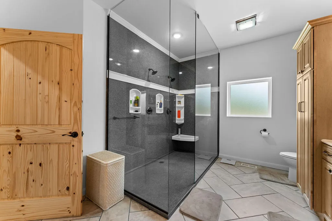
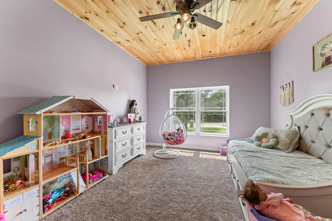
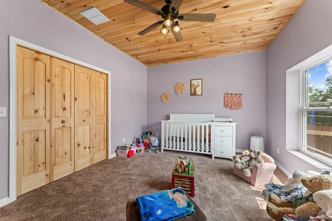
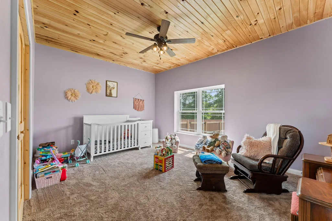
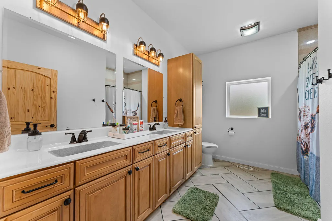
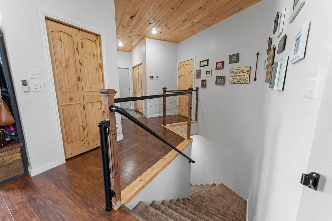
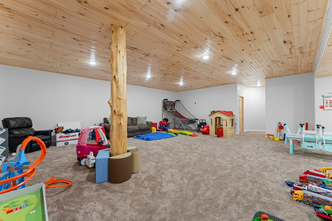
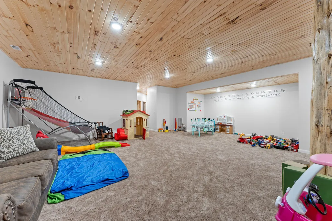
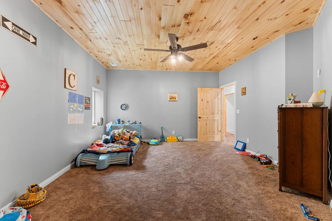
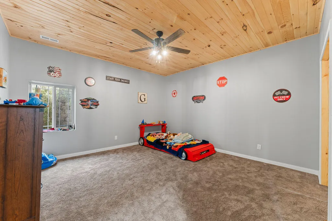
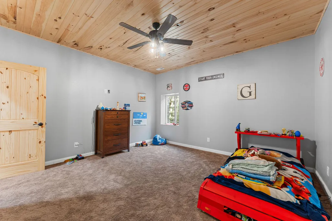
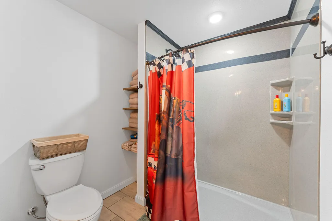
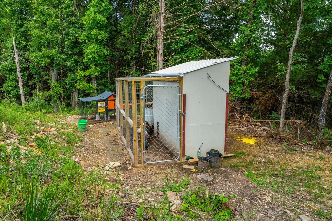
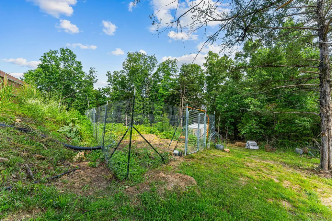
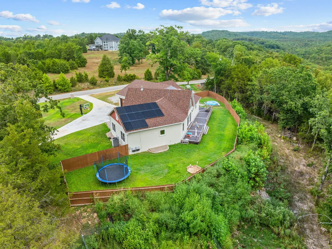
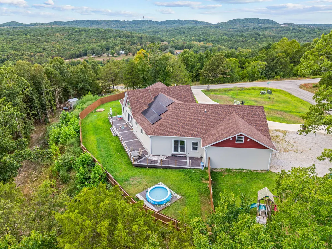
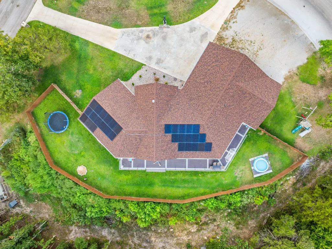
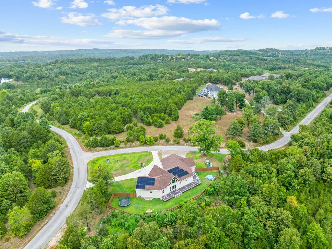
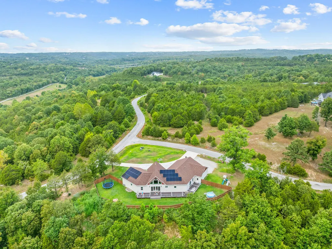
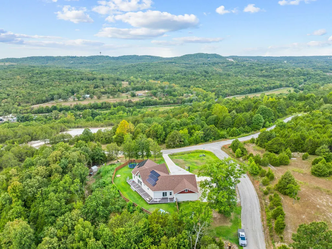
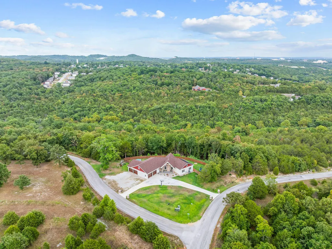
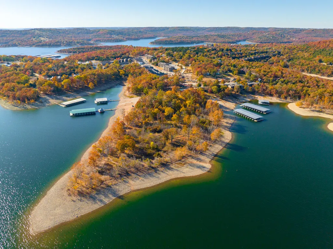
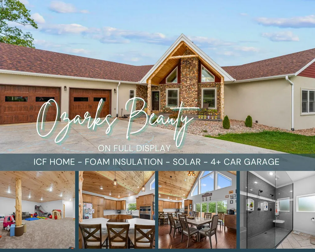
Escape to the peaceful beauty of the Ozarks at 770 Mills Hollow Dr, a stunning Aspen-style estate tucked away on 5.25 private acres inside the gated Mills Hollow community. Surrounded by mature trees and natural charm, this home offers the perfect balance of privacy, comfort, and efficiency.Spanning over 4,650 square feet, the home features 5 bedrooms and 3 bathrooms, giving you room to host family, entertain guests, or create dedicated work and hobby spaces.Created with sustainability and performance in mind, the home features ICF construction paired with foam insulation, a building system known for its strength, sound reduction, and remarkable energy efficiency. Combined with solar panels, this home is made to maintain comfortable inside temperatures while helping reduce long-term energy costs.Inside, you'll find engineered hardwood floors, custom Onyx showers, and an open, versatile layout that supports both regular living and special gatherings.The 4+ car garage features ample space for vehicles, tools, recreational gear, and a workshop.Located within the Branson School District and just minutes from Highway 65, Branson Landing, and the 76 Strip, you'll enjoy easy access to schools, dining, shopping, and entertainment--while still returning home to your peaceful wooded sanctuary.770 Mills Hollow Dr offers the rare combination of privacy, space, and energy-saving construction in one of the Ozarks' most desirable gated communities.
| Elementary School | Middle School | High School |
|---|---|---|
| Branson Buchanan Elementary School | Branson Middle School | Branson High School |
| Price History | |
|---|---|
| 3/10/2026 | Listed $939,900 |
| 7/7/2026 | 2$925,000 |
General Features
| Sewer | Septic Tank |
|---|---|
| Heating | Heat Pump,Central,Fireplace(s) |
| Cooling | Central Air,Heat Pump |
| Possession | Closing |
| Roof | Asphalt |
| Appliances | Electric Cooktop,Built-In Electric Oven,Instant Hot Water,Microwave,Tankless Water Heater,Refrigerator,Electric Water Heater,Disposal,Dishwasher |
| HOA Fee | 300 |
| Garage Spaces | 4 |
| Association Fee Includes | Snow Removal |
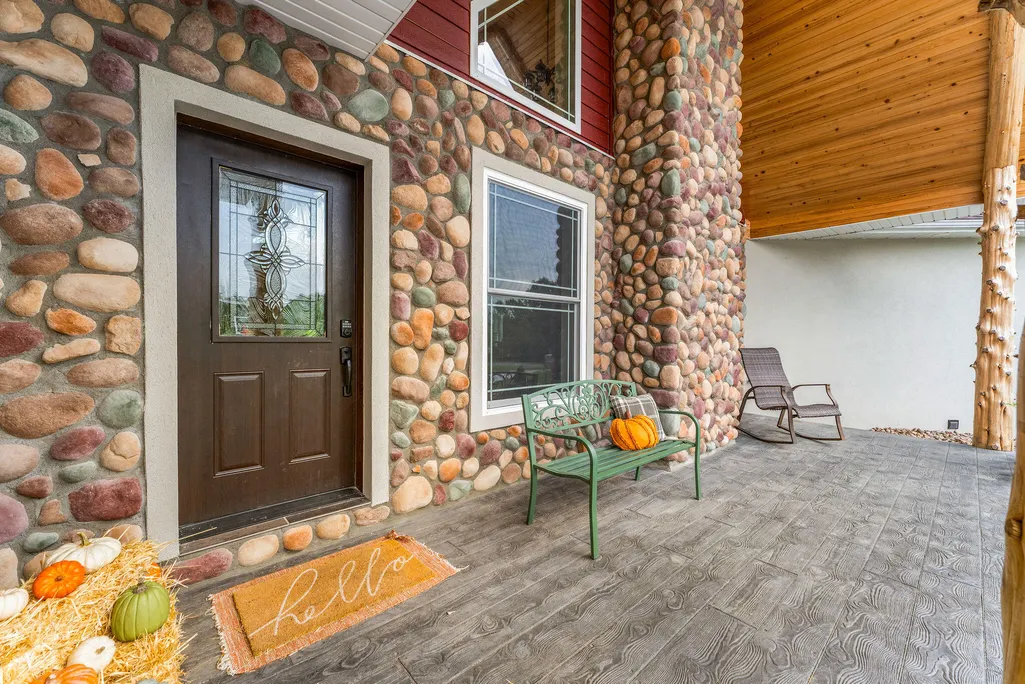
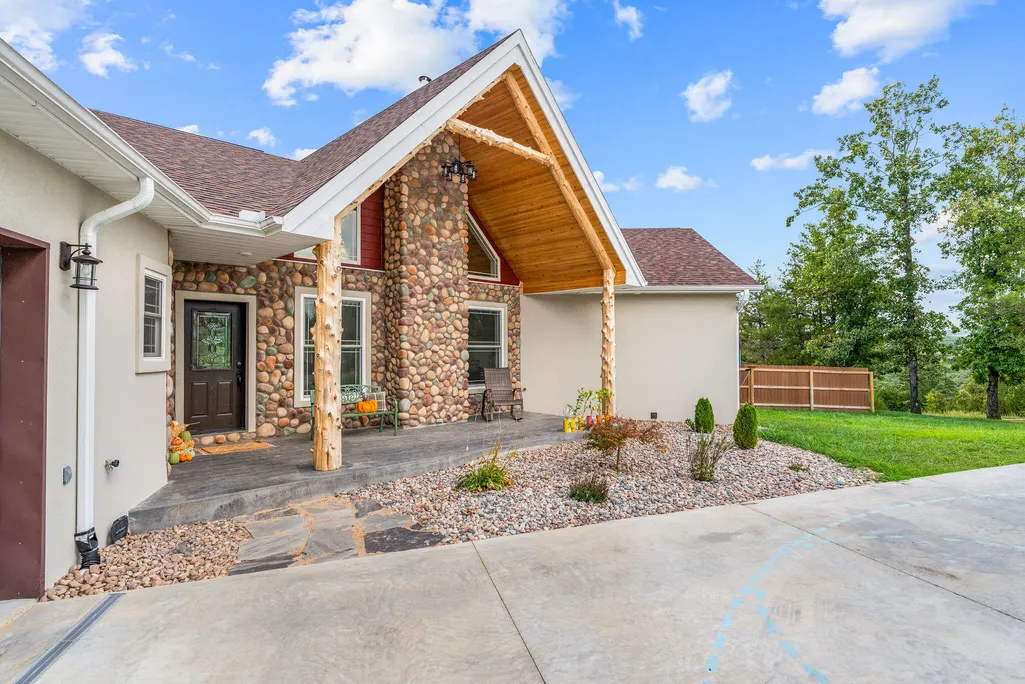
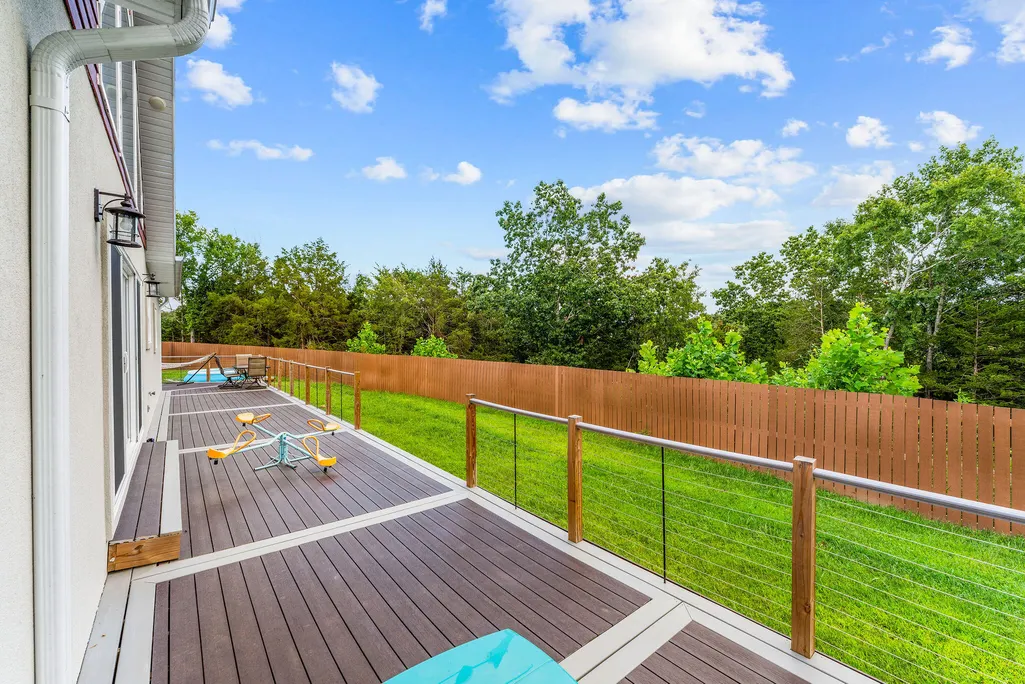
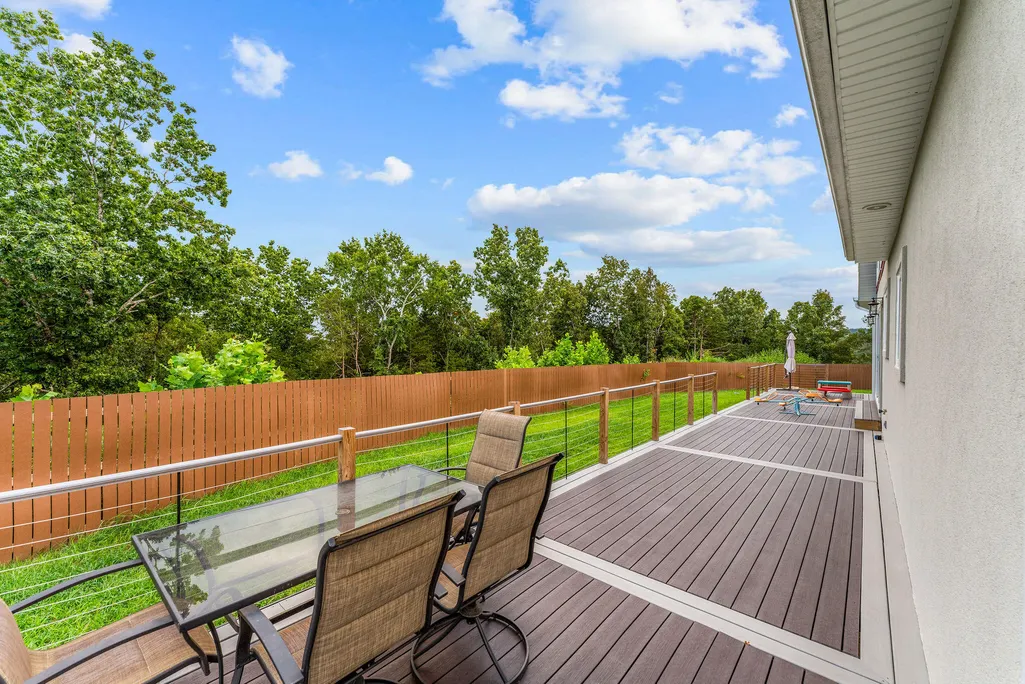
| Patio/Porch Features | Deck,Front Porch |
| Architectural Style | Country |
| Security Features | Carbon Monoxide Detector(s),Smoke Detector(s) |
| Construction Materials | Concrete,Stucco,Lap Siding |
| Year Built | 2023 |
| Stories Count | 1 |
| Levels | One |
| Property Subtype | Single Family Residence |
| Tax Year | 2025 |
| Accessibility | Accessible Bedroom,Smart Technology,Accessible Washer/Dryer,Accessible Kitchen,Accessible Hallway(s),Accessible Full Bath,Accessible Electrical and Environmental Controls,Accessible Doors,Accessible |
| Assoc Fee Paid Per | Annually |
| County | Taney |
| Property Type | Residential |
| Energy Efficient | Water Heater,Solar,Insulated Concrete Form (ICF),Lighting,Appliances |
| Subdivision Name | Mills Hollow Estates |
| Garage Y/N | Yes |
| Full Baths | 3 |
| Status | Active |
| Directions | 65 to the Ozark mountain high road. Turn onto Hwy 248 then turn on sycamore church Rd. continue 1 mile then turn right onto Horizon Dr. Continue to Round hill rd. then turn left onto mesquite drive. |
| High School | Branson |
| City | Branson |
| Elementary School | Branson Buchanan |
| Tax Annual Amount | 2812.87 |
| Middle/Junior High School | Branson |
| Standard Status | Active |
| Legal Description | MILLS HOLLOW - PH 4 MILLS HOLLOW - PH 4 LT 14 |
| Vacation Rental | No |
| Docks/Slips | No |
Interior Features
| Interior Amenities | Marble Counters,Cathedral Ceiling(s),Solid Surface Counters,Vaulted Ceiling(s),Walk-In Closet(s),W/D Hookup,Walk-in Shower |
|---|---|
| Basement | Utility,Finished,Full |
| Flooring | Carpet,Engineered Hardwood,Tile |
| Fireplace Features | Family Room |
| Basement (Y/N) | Yes |
| Window Features | Tilt-In Windows,Double Pane Windows |
| Fireplace Y/N | Yes |
| Above Grade Finished Area | 2346 |
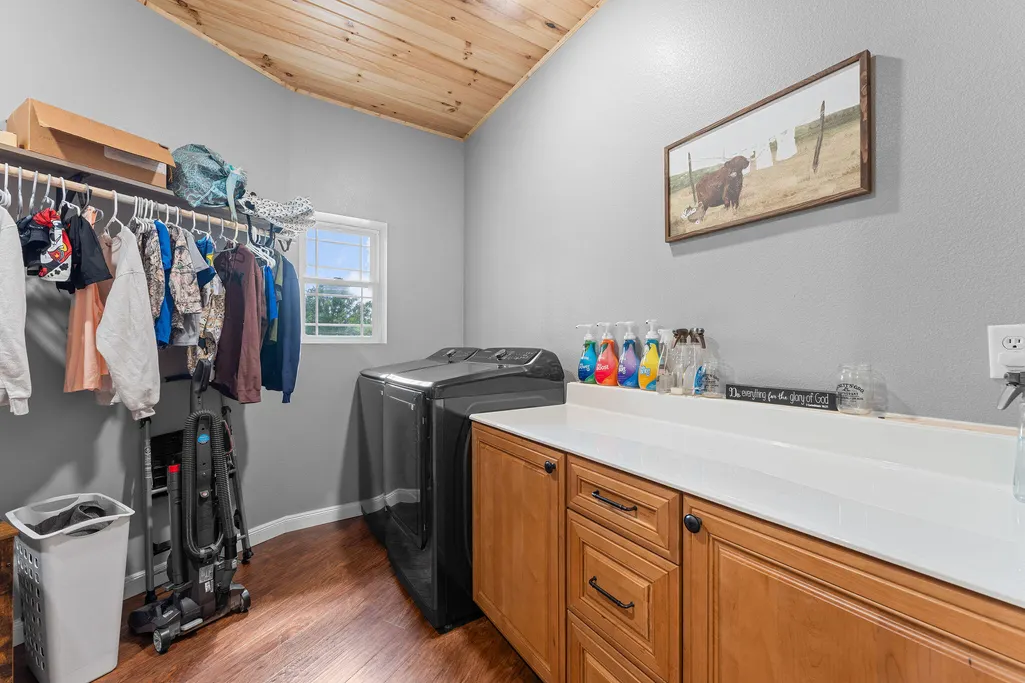
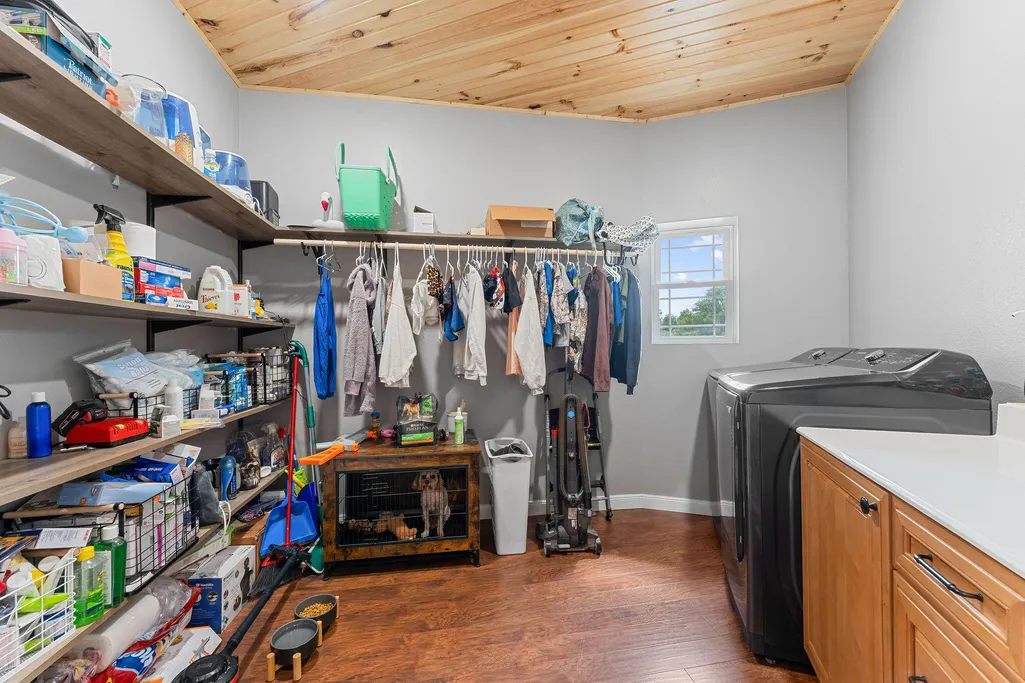
| Laundry Features | In Basement |
| Total Bedrooms | 5 |
| Below Grade Finished Area | 2028 |
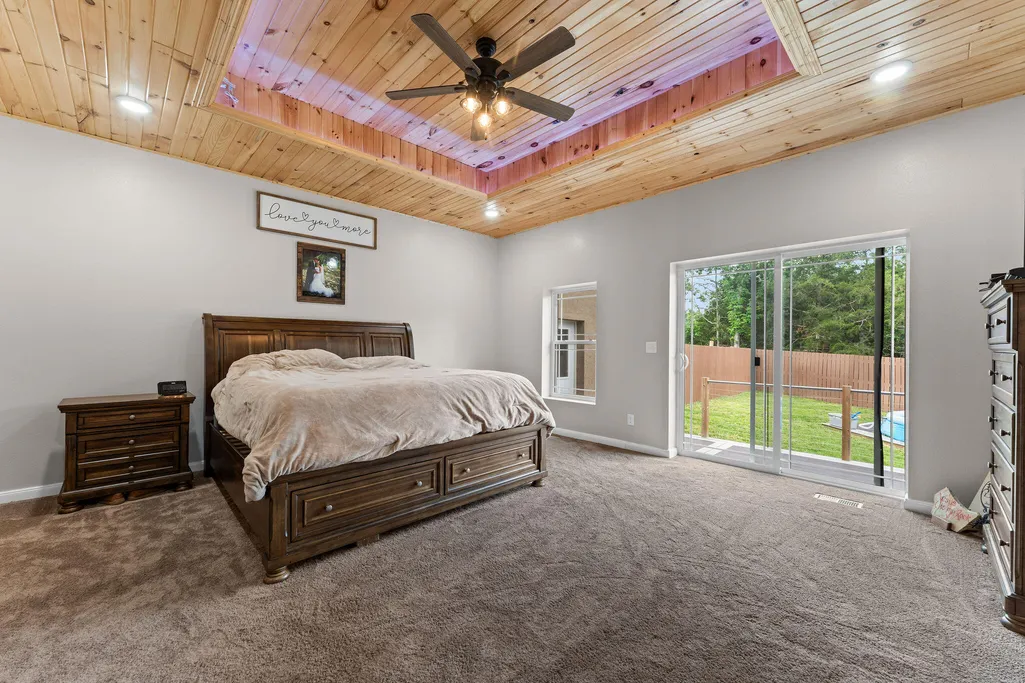
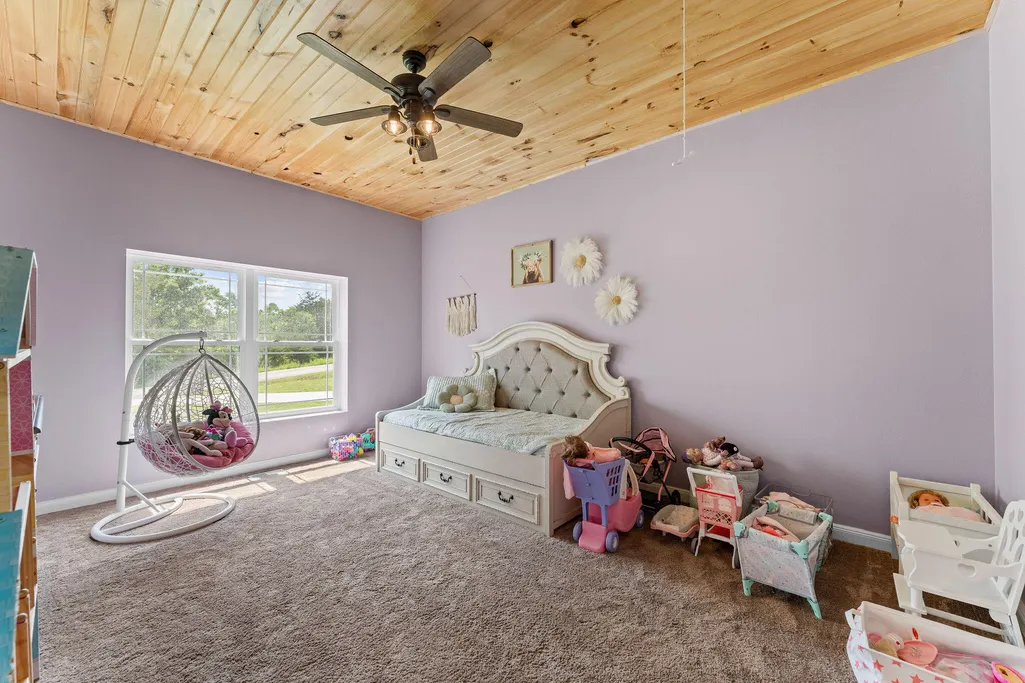
| Room Type | Bedroom,Bonus Room,Pantry,Family Room,Family Room - Down,Master Bedroom |
| Total Baths | 3 |
Exterior Features
| Exterior Amenities | Rain Gutters |
|---|---|
| Fencing | Privacy |
| Parking Features | RV Access/Parking,Side By Side,Oversized,Garage Faces Side,Garage Faces Front,Garage Door Opener,Driveway,Circular Driveway,Additional Parking |
| Lot Features | Acreage,Few Trees,Landscaping,Corner Lot |
| Water Source | Private |
| Foundation Details | Brick/Mortar,Permanent,Vapor Barrier,Poured Concrete |
| Building Area Total | 4969 |
| Lot Dimensions | 487.8X565.7 |
| Lot Size Acres | 5.25 |
| Road Surface Type | Asphalt,Concrete |
| Road Frontage Type | Private Road |
Amenities
- Foreclosure
- Views
- Short Sale
- New Construction
- Adult 55+
- Lease To Own
- No HOA Fees
- Furnished
- Primary On Main
- Air Conditioning
- Seller Finance
- Green
- Fixer Upper
- Horse
- Golf
- Fireplace
- Deck
- Garage
- Basement
- Pool
Property vs Single Family Average in 65616
Price
Taxes
Year Built
Visits
 The information displayed on this page is confidential, proprietary, and copyrighted information of Heartland Multiple Listing Service, Inc. (
 The data relating to real estate for sale on this web page comes in part from the Internet Data Exchange (IDX) of the Southern Missouri Regional MLS, LLC, Inc. Real estate listings held by Brokerage firms other than REMAX Lakeside are marked with the IDX logo and detailed information about them includes the name of the listing Brokers. The information being provided is for consumers personal, noncommercial use and may not be used for any purpose other than to identify prospective properties consumers
 Northwest Arkansas Board of REALTORS® All information deemed reliable but not guaranteed. All properties are subject to prior sale, change or withdrawal. Neither listing broker(s) or information provider(s) shall be responsible for any typographical errors, misinformation, misprints and shall be held totally harmless. Listing(s) information is provided for consumer's personal, non-commercial use and may not be used for any purpose other than to identify prospective properties consumers may be
 All information deemed reliable but not guaranteed. All properties are subject to prior sale, change or withdrawal. Neither listing broker(s) or information provider(s) shall be responsible for any typographical errors, misinformation, misprints and shall be held totally harmless. Listing(s) information is provided for consumer's personal, non-commercial use and may not be used for any purpose other than to identify prospective properties consumers may be interested in purchasing. The data relating
