











Address
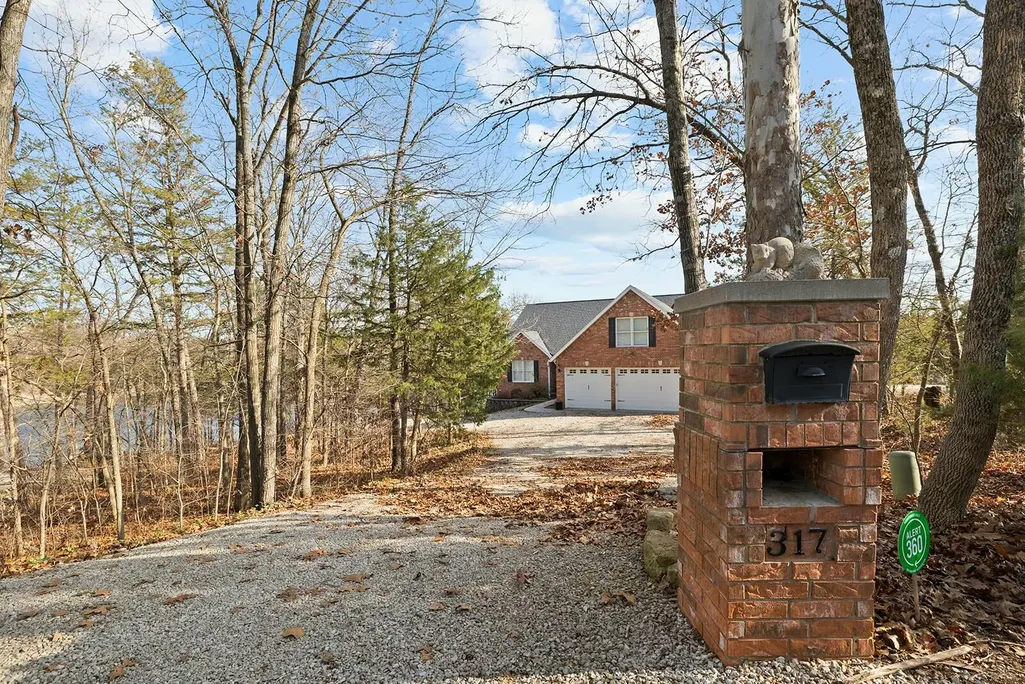
317 Scenic Drive, Hollister, MO
Price
$ 1,230,000
Property Attributes
- MLS#60301275
- TypeSingle Family
- Listing Status Active
- CountyTANEY
- CityHollister
- NeighborhoodLakeland Beach
- Zip65672
- StyleTraditional,Ranch
- Year Built2007
- Taxes$ 3617
- Price$ 1,230,000
- Bedrooms5
- Full Bathrooms3
- Half Bathrooms0
- Sqr Footage5014
- Lot Size0.5 Acres
Data Source:
Southern Missouri Regional MLS (SOMO)
Property Description
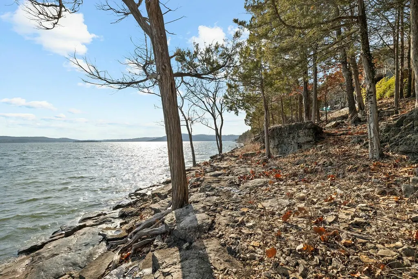
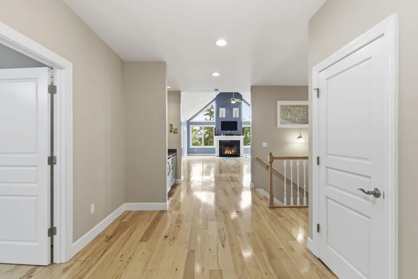
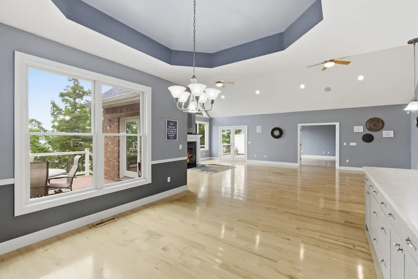
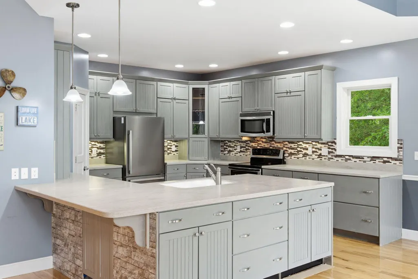
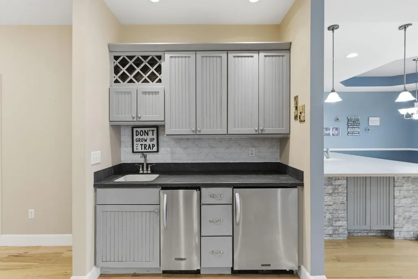
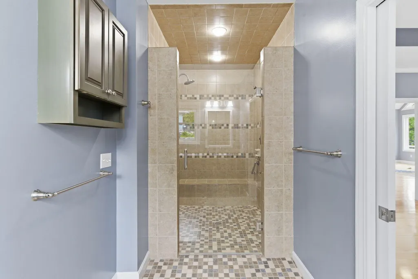
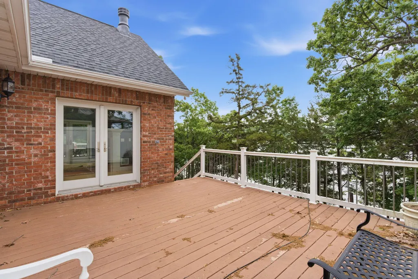
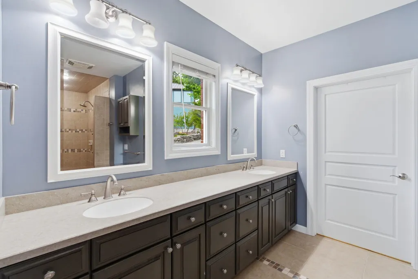
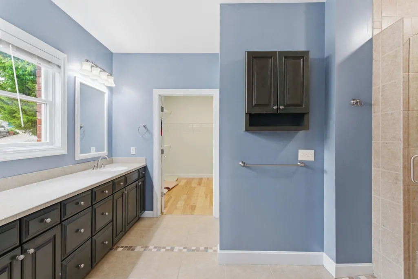
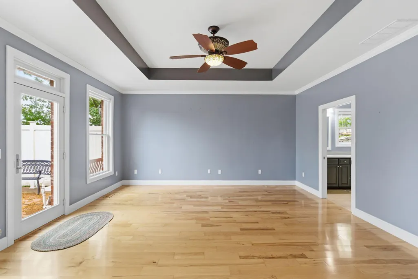
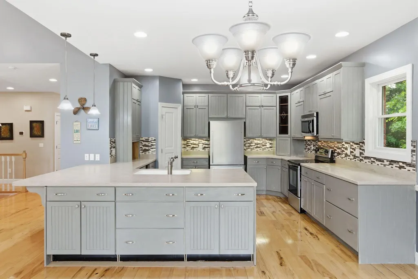
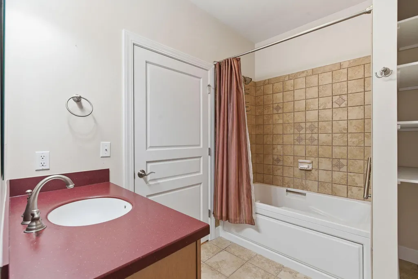
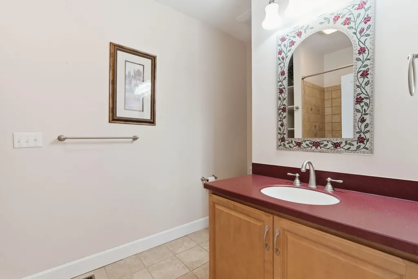
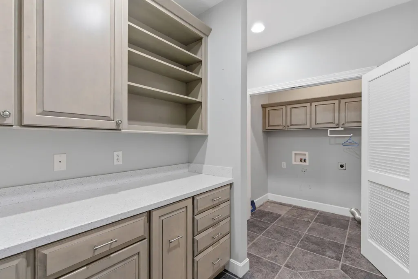
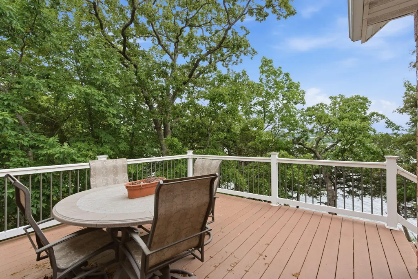
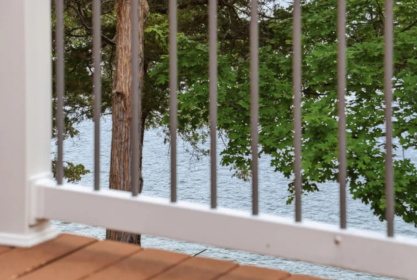
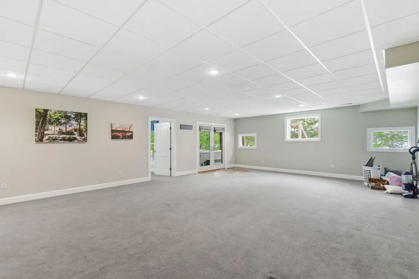
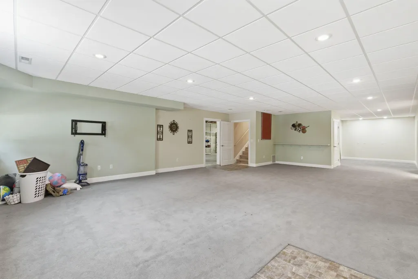
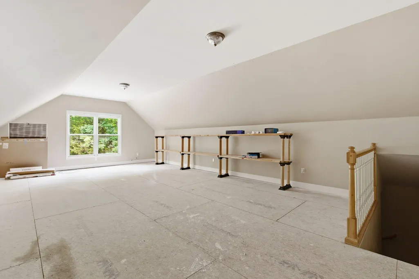
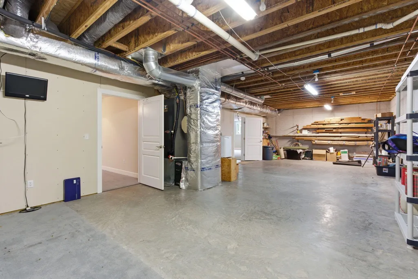
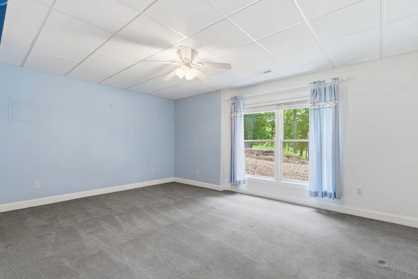
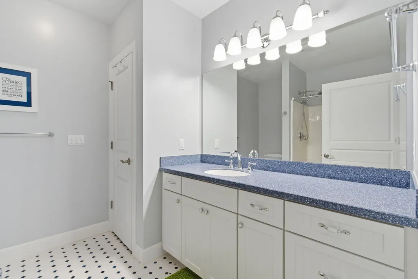
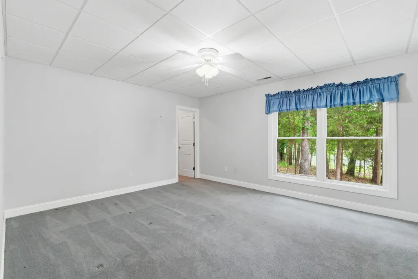
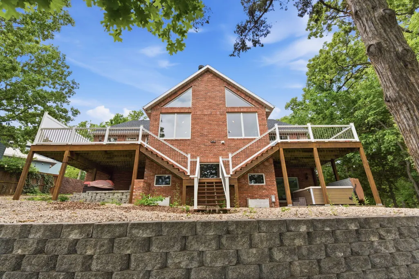
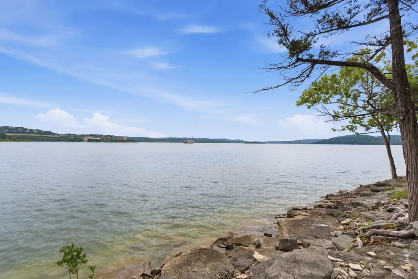
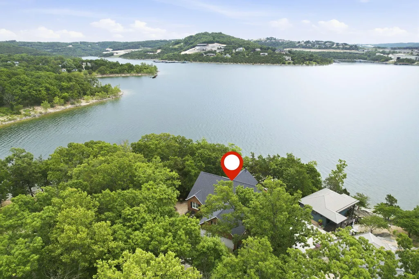
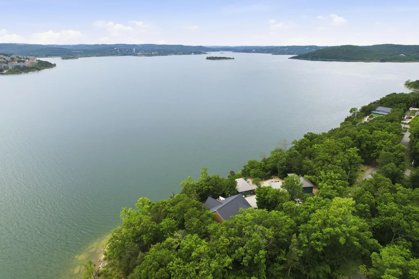
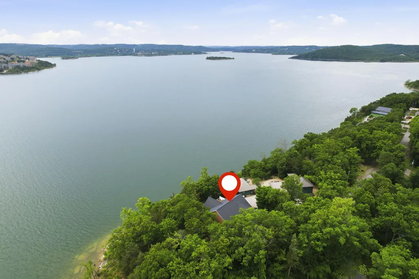
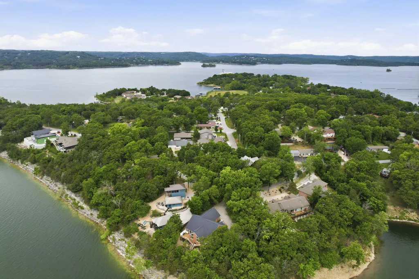
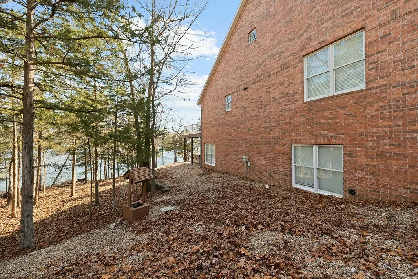
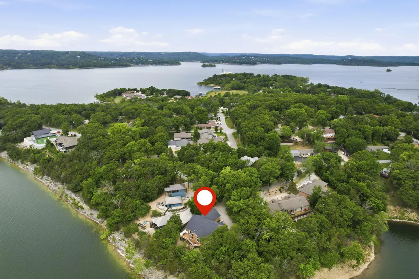
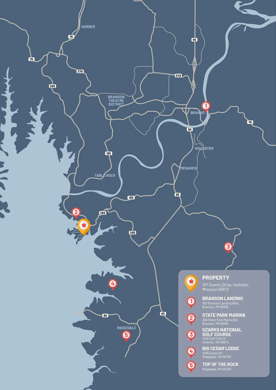
Lakefront privacy, custom craftsmanship, and an unbeatable location come together in this all-brick custom lake home tucked into one of the area's most charming lake neighborhoods. A well thought-out floor plan offers a terrific opportunity to entertain with multiple living areas, open kitchen & dining with lots of natural light, large living room (31' x 22') with floor to ceiling windows, gas fireplace with marble surround, vaulted ceilings with beam work, french doors leading to multiple decks, wet bar/ coffee bar beverage center with sink, ice maker, and under-counter fridge. The main level features solid hickory floors throughout, double doors leading to the main bedroom with private entrance to back deck. Spacious ensuite bath with large walk-in closet, walk-in/roll-in tiled shower with double shower heads, bench, and wall jets. Bedrooms 2, 3 and 4 are spacious and each have a view of the lake, bedroom #5 has no windows and is set up as a bunk room. Generous closets, functional laundry/mudroom with master closet pass through & convenient to the three car garage (deep enough for a boat), utility sink, RV parking area on the extended driveway with 50 amp electric, OPPORTUNITY awaits the partially finished bonus room accessed through garage with an exterior entrance perfect for home office, hobby room or guest quarters. Top of the line, newer hot tub on lower level is tucked away with a relaxing view of the water- perfect year round!!!There are so many extra details in this custom built home and the location is phenomenal. Over 6,000 sq. ft. m/l under roof with several flex spaces for storage. Tucked in a charming lake neighborhood and just around the corner from State Park Marina, minutes to Big Cedar & Top of the Rock, The Landing, world-class golfing, ThunderRidge Nature Arena, dining & shopping.
| Elementary School | Middle School | High School |
|---|---|---|
| Hollister Elementary School | Hollister Middle School | Hollister High School |
| Price History | |
|---|---|
| 8/3/2025 | Listed $1,350,000 |
| 9/2/2025 | 6$1,280,000 |
| 5/2/2026 | 4$1,230,000 |
General Features
| Sewer | Public Sewer |
|---|---|
| Heating | Forced Air |
| Cooling | Central Air,Ceiling Fan(s) |
| Possession | Closing |
| Roof | Composition |
| Appliances | Electric Cooktop,Free-Standing Electric Oven,Microwave,Water Softener Owned,Trash Compactor,Electric Water Heater,Disposal,Dishwasher |
| Garage Spaces | 3 |
| Patio/Porch Features | Patio,Covered,Deck |
| Architectural Style | Traditional,Ranch |
| Security Features | Smoke Detector(s) |
| Construction Materials | Brick |
| Year Built | 2007 |
| View | Lake |
| Stories Count | 2 |
| Levels | Two |
| Property Subtype | Single Family Residence |
| Tax Year | 2024 |
| County | Taney |
| Property Type | Residential |
| Subdivision Name | Lakeland Beach |
| Garage Y/N | Yes |
| Full Baths | 3 |
| Status | Active |
| Directions | From Highway 65 & highway 265,stay on highway 265 to 3 way stop,turn left on hwy 165,left on Dale street,left on Scenic. |
| High School | Hollister |
| City | Hollister |
| Elementary School | Hollister |
| Tax Annual Amount | 3617.31 |
| Middle/Junior High School | Hollister |
| Standard Status | Active |
| Legal Description | LAKELAND BEACH LAKELAND BEACH- LT 5A; REPLAT PLOTS 1 & 4 |
| Vacation Rental | No |
| Docks/Slips | No |
Interior Features
| Interior Amenities | High Speed Internet,Tray Ceiling(s),Crown Molding,Solid Surface Counters,Beamed Ceilings,Vaulted Ceiling(s),W/D Hookup,Walk-In Closet(s),Walk-in Shower,Wet Bar |
|---|---|
| Basement | Walk-Out Access,Exterior Entry,Storage Space,Partially Finished,Finished,Full |
| Flooring | Carpet,Wood,Tile,Hardwood |
| Fireplace Features | Other |
| Basement (Y/N) | Yes |
| Window Features | Blinds,Double Pane Windows |
| Fireplace Y/N | Yes |
| Above Grade Finished Area | 2548 |
| Laundry Features | Main Floor |
| Total Bedrooms | 5 |
| Below Grade Finished Area | 2466 |
| Room Type | Bedroom,Bonus Room,Pantry,Foyer,Living Areas (2),Mud Room,Office,Recreation Room,Formal Living Room,Family Room - Down,Master Bedroom |
| Total Baths | 3 |
Exterior Features
| Exterior Amenities | Rain Gutters,Water Access |
|---|---|
| Parking Features | RV Access/Parking,Storage,Gravel,Garage Faces Front,Additional Parking |
| Lot Features | Water View,Lake View,Waterfront,Lake Front |
| Water Source | Shared Well |
| Building Area Total | 5651 |
| Lot Dimensions | 44.3X201.6 |
| Lot Size Acres | 0.5 |
| Road Surface Type | Asphalt,Gravel |
| Other Equipment | Hot Tub |
| Entry | Walk In |
Amenities
- Foreclosure
- Views
- Short Sale
- New Construction
- Adult 55+
- Lease To Own
- No HOA Fees
- Furnished
- Primary On Main
- Air Conditioning
- Seller Finance
- Green
- Fixer Upper
- Horse
- Golf
- Fireplace
- Deck
- Garage
- Basement
- Pool
Property vs Single Family Average in 65672
Price
Taxes
Year Built
Visits
In The Neighborhood
Hollister
$ 699,000
- Type
- Single Family
- Size
- 1,433 SqFt
- Rooms
- 2 Beds + 3 Baths
 Keller Williams Tri-Lakes
Hollister
$ 329,000
- Type
- Single Family
- Size
- 1,800 SqFt
- Rooms
- 3 Beds + 2 Baths
Keller Williams Tri-Lakes
 The information displayed on this page is confidential, proprietary, and copyrighted information of Heartland Multiple Listing Service, Inc. (
 Northwest Arkansas Board of REALTORS® All information deemed reliable but not guaranteed. All properties are subject to prior sale, change or withdrawal. Neither listing broker(s) or information provider(s) shall be responsible for any typographical errors, misinformation, misprints and shall be held totally harmless. Listing(s) information is provided for consumer's personal, non-commercial use and may not be used for any purpose other than to identify prospective properties consumers may be
 All information deemed reliable but not guaranteed. All properties are subject to prior sale, change or withdrawal. Neither listing broker(s) or information provider(s) shall be responsible for any typographical errors, misinformation, misprints and shall be held totally harmless. Listing(s) information is provided for consumer's personal, non-commercial use and may not be used for any purpose other than to identify prospective properties consumers may be interested in purchasing. The data relating
